
Address
W5325 Jene Road, Eau Claire, WI
Price
$ 2,995,000
Property Attributes
- ID#1604220
- TypeSingle Family
- Listing Status Active
- CountyEau Claire
- CityEau Claire
- Zip54701
- Style
- Year Built2006
- Taxes$ 10550
- Price$ 2,995,000
- Bedrooms5
- Full Bathrooms3
- Half Bathrooms1
- Sqr Footage5724
- Lot Size140 Acres
Data Source:
REALTOR® Association of Northwestern Wisconsin MLS (RANWW)
Property Description
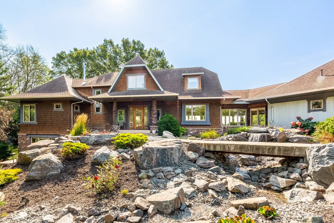
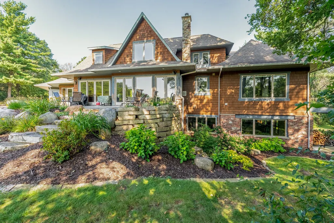
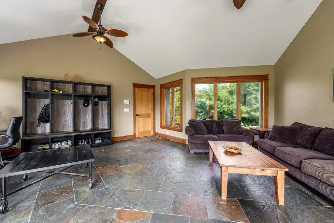
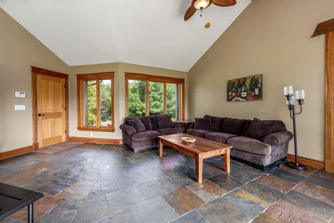
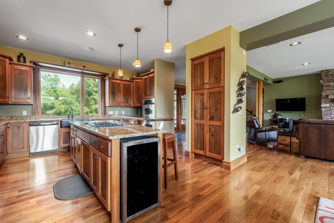
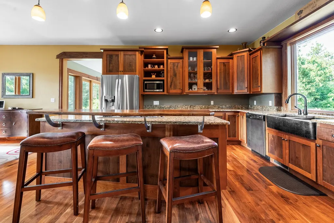
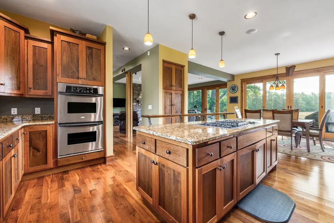
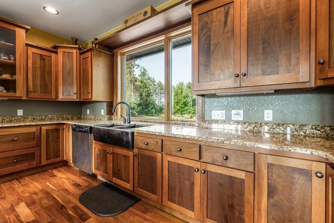
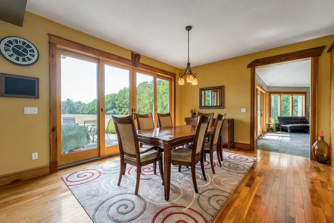
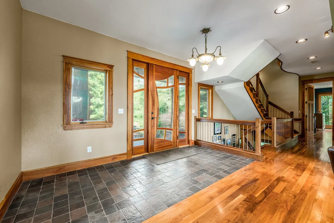
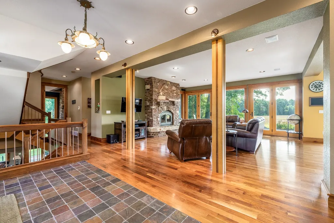
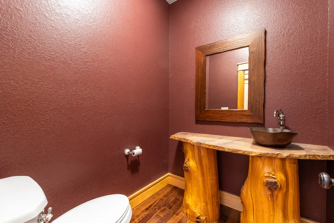
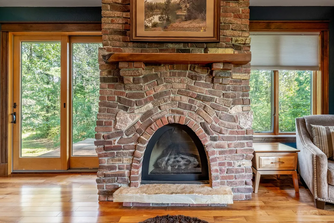
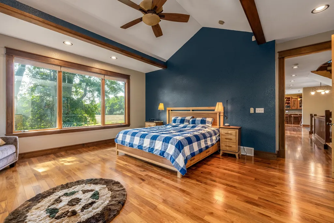
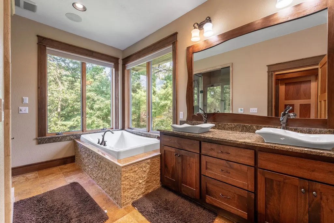
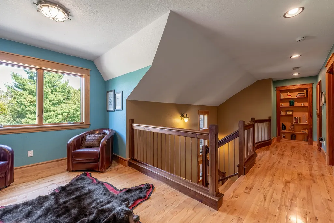
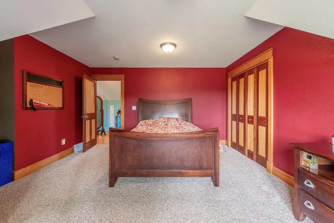
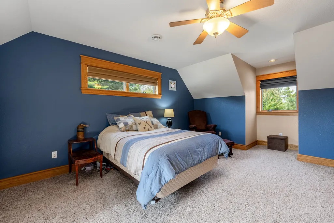
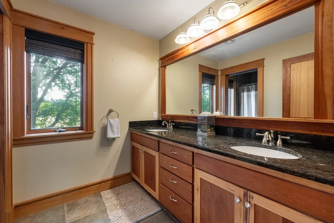
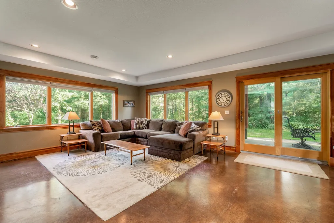
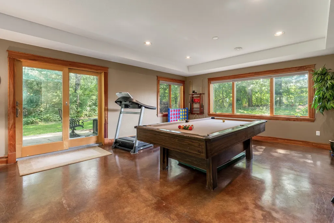
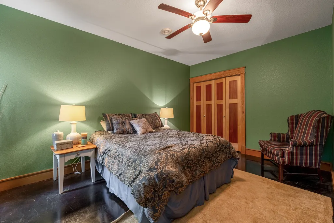
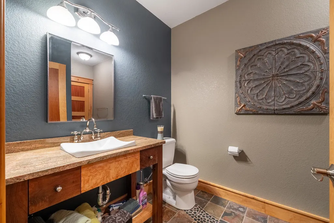
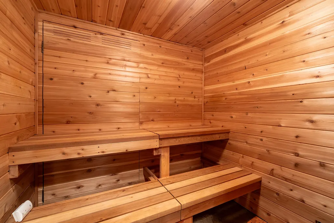
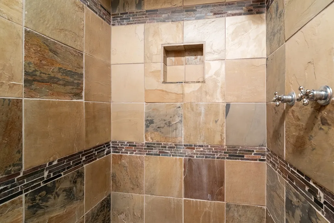
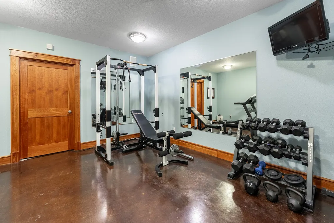
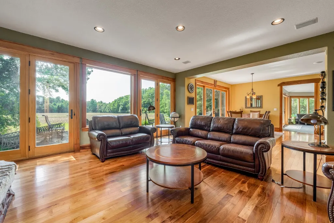
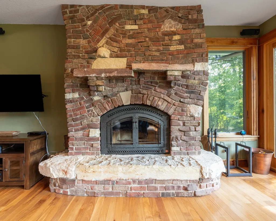
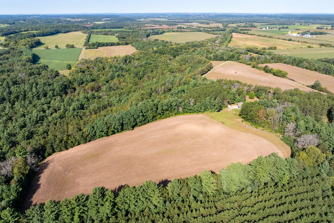
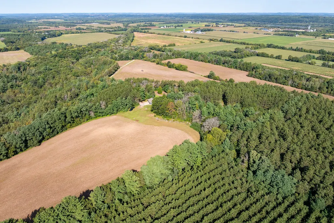
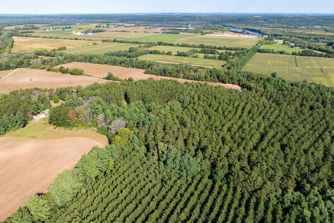
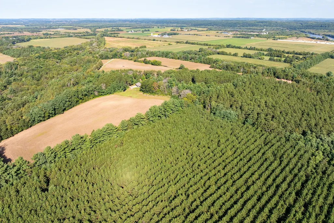
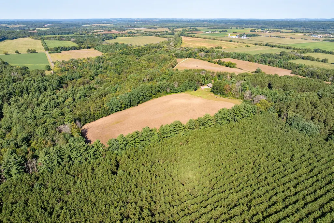
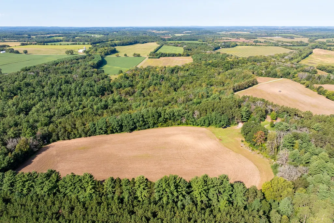
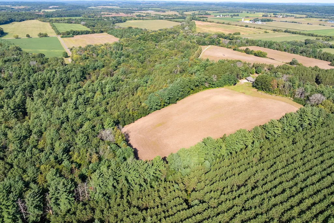
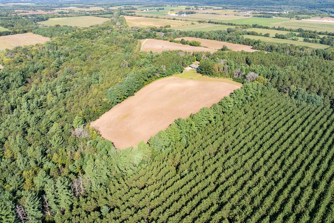
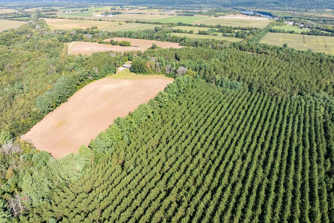
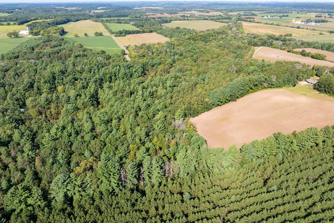
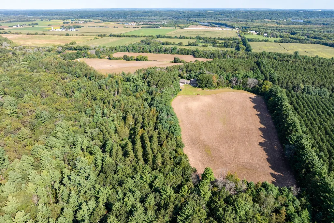
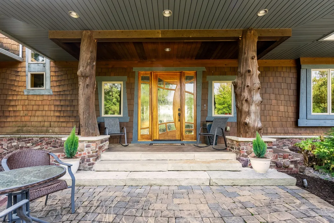
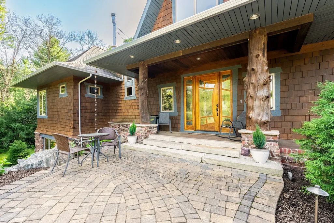
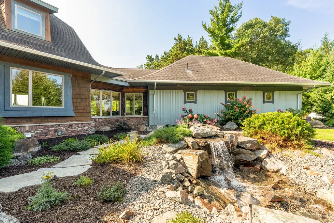
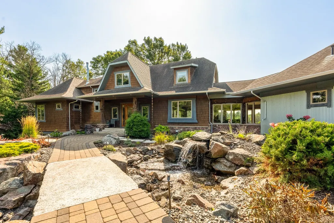
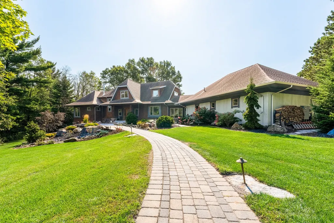
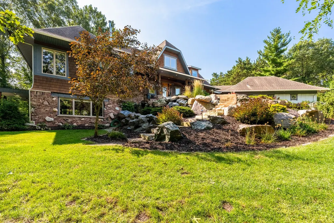
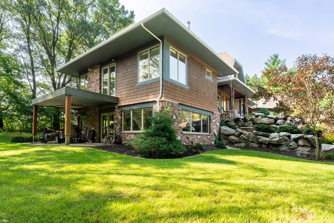
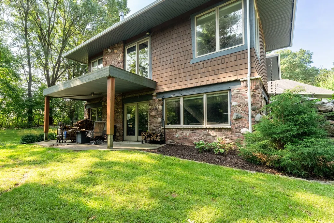
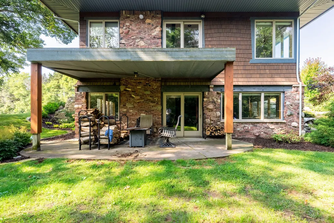
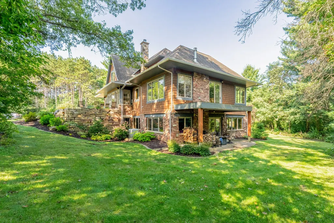
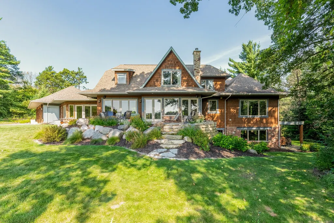
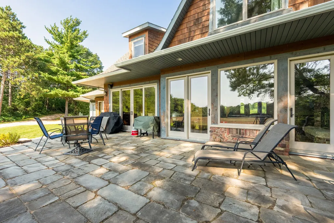
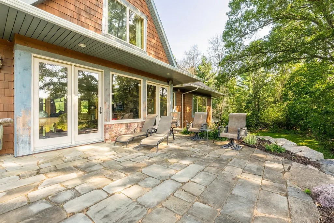
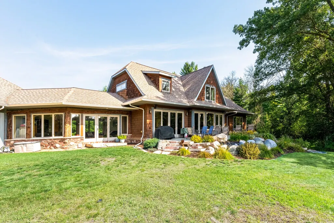
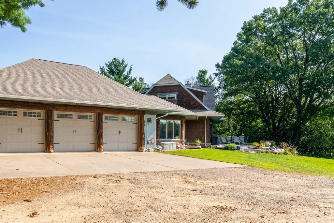
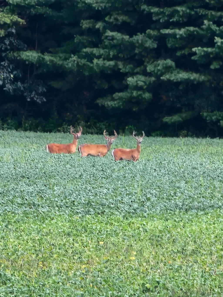
Experience the perfect blend of luxury, privacy and recreation with this extraordinary secluded estate set on approximately 140 acres just minutes from the city! Offering over 6000 sq feet of beautiful living space, this award winning architect designed home features 5 bedrooms, 3-1/2 baths, a sauna, two wood burning fireplaces and a gas fireplace in the master suite, creating a warm inviting retreat! Infloor heat in both the finished walk out basement as well as the garage assures that both spaces remain warm throughout the winter! The grounds showcase incredible landscaping and stunning views. The diverse acreage includes a mixture of agricultural land, plantation pine, mature hardwood forest, approximately 1/4 mi of creek frontage providing excellent wildlife habitat and unless opportunities to explore. Sportsmen will enjoy the private shooting range and excellent hunting opportunity this estate provides. This property offers a rare opportunity for aviation enthusiasts and guests as there is a private FAA recognized grass runway as well as clearings for up to two hangars. Additional improvements include a 42 x 80 ft pole building with the heated shop as well as loafing sheds offering ample space for equipment, hobbies or livestock! Enjoy complete privacy in a true country estates while remaining less than 4 miles from the city amenities! Home, well, and septic inspections available.
| Price History | |
|---|---|
| 8/14/2026 | Listed $2,995,000 |
General Features
| Sewer | Septic Tank |
|---|---|
| Possession | Close Of Escrow |
| Property SubType | Single Family Residence |
| Tax Year | 2025 |
| County | Eau Claire |
| New Construction | false |
| Property Type | Residential |
| Home Owner Assoc | false |
| Attached Garage | true |
| Garage Y/N | true |
| Status | Active |
| Directions | Hwy 37 to Four Mile Bar to Jene Rd. |
| ModificationTimestamp | 2026-08-19T03:44:11.500-00:00 |
| City | Eau Claire |
| High School District | Eau Claire Area |
| Lot Size Units | Acres |
| Waterfront Y/N | false |
| Tax Annual Amount | 10550.52 |
| Standard Status | Active |
| Middle/Junior School District | Eau Claire Area |
| Elementary School District | Eau Claire Area |
| Property Sub Type Additional | Single Family Residence |
| PostalCity | Eau Claire |
| Heating | Forced Air,Radiant Floor |
| Cooling | Central Air |
| Appliances | Dryer,Dishwasher,Gas Water Heater,Microwave,Other,Refrigerator,See Remarks,Washer |
| Garage Spaces | 3 |
| Architectural Style | Two Story |
| Construction Materials | Other,Stone,See Remarks,Wood Siding |
| Year Built | 2006 |
| Electric | Circuit Breakers |
| Township | Town of Brunswick |
| Levels | Two |
| Other Structures | Outbuilding |
| Total Rooms | 20 |
| Full Baths | 3 |
| Additional Parcels Description | Multiple tax parcels |
| Patio/Porch Features | Deck,Patio |
| Exclusions | Sellers Personal |
| Stories | 2 |
| Spa Features | Sauna |
Interior Features
| Basement (Y/N) | true |
|---|---|
| Air Conditioning Y/N | true |
| Heating Y/N | true |
| Fireplace Y/N | true |
| Basement | Full,Finished,Walk-Out Access |
| Above Grade Finished Area | 3716 |
| Half Baths | 1 |
| Total Bedrooms | 5 |
| Below Grade Finished Area | 2008 |
| Total Baths | 4 |
| Total Fireplaces | 3 |
| Fireplace Features | Three,Gas Log,Wood Burning |
Exterior Features
| Water Source | Well |
|---|---|
| Lot Size Area | 140 |
| Building Area Total | 6104 |
| Lot Dimensions | 0 x 0 x |
| Lot Size Acres | 140 |
| Parking Features | Attached,Driveway,Garage,Gravel |
| Foundation Details | Poured |
| Covered Spaces | 3 |
| Fencing | None |
Amenities
- Foreclosure
- Views
- Short Sale
- New Construction
- Adult 55+
- Lease To Own
- No HOA Fees
- Furnished
- Primary On Main
- Air Conditioning
- Seller Finance
- Green
- Fixer Upper
- Horse
- Golf
- Fireplace
- Deck
- Garage
- Basement
- Pool
Property vs Single Family Average in 54701
Price
Taxes
Year Built

 The data relating to real estate for sale on this web site comes in part from the Broker Reciprocity Program of the Regional Multiple Listing Service of Minnesota, Inc. Real estate listings held by brokerage firms other than REMAX Advantage Plus- Savage are marked with the Broker Reciprocity logo or the Broker Reciprocity thumbnail logo (little black
house) and detailed information about them includes the name of the listing brokers.
The data relating to real estate for sale on this web site comes in part from the Broker Reciprocity Program of the Regional Multiple Listing Service of Minnesota, Inc. Real estate listings held by brokerage firms other than REMAX Advantage Plus- Savage are marked with the Broker Reciprocity logo or the Broker Reciprocity thumbnail logo (little black
house) and detailed information about them includes the name of the listing brokers.
 © 2026 Realtor Association of Southern Minnesota. All rights reserved. The data relating to real estate for sale on this limited electronic display comes in part from the Broker Reciprocity (sm) Program of the Realtor Association of Southern Minnesota Multiple Listing Service. Real estate listings held by brokerage firms other then REMAX Advantage Plus- Savage are marked with the Broker Reciprocity(sm) logo or the Broker Reciprocity(sm) thumbnail logo (a little black house) and detailed information
 Information should be deemed reliable but not guaranteed, all representations are approximate, and individual verification is recommended. Copyright ©2017 All rights reserved.
