
Price Reduction
Address
309 Red Cedar Street, Menomonie, WI
Price
$ 450,000
Property Attributes
- ID#1603114
- TypeSingle Family
- Listing Status Active
- CountyDunn
- CityMenomonie
- NeighborhoodShorewood Heights
- Zip54751
- Style
- Year Built1992
- Taxes$ 6042
- Price$ 450,000
- Bedrooms4
- Full Bathrooms2
- Half Bathrooms2
- Sqr Footage2858
- Lot Size0.3258 Acres
Data Source:
REALTOR® Association of Northwestern Wisconsin MLS (RANWW)
Property Description
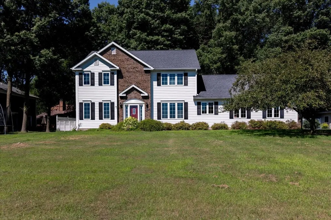
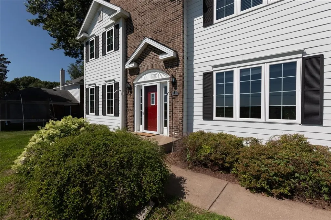
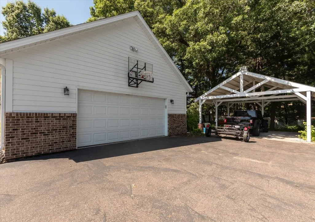
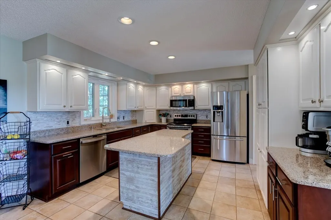
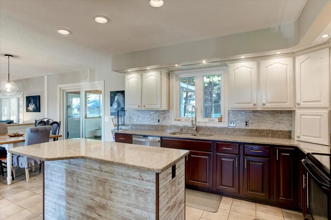
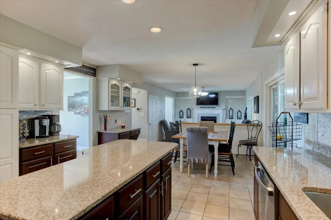
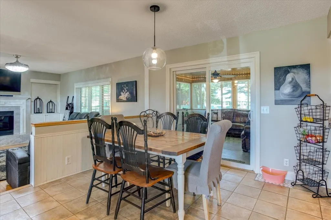
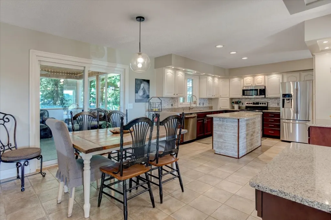
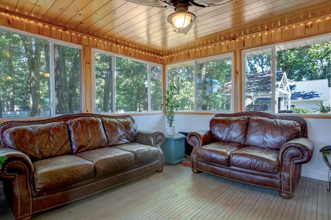
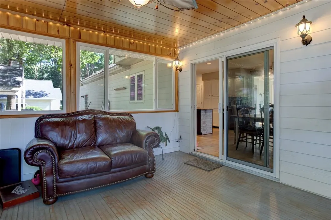
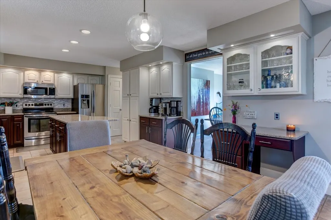
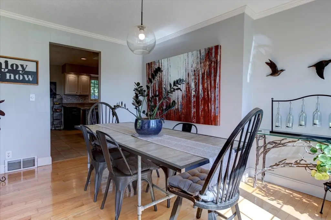
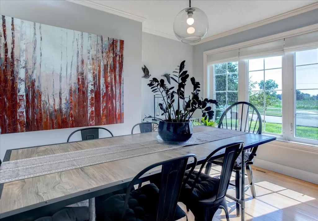
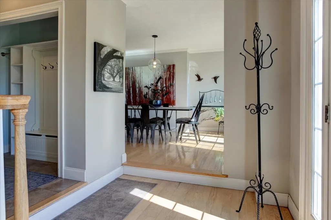
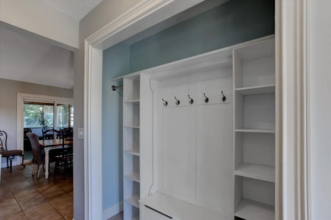
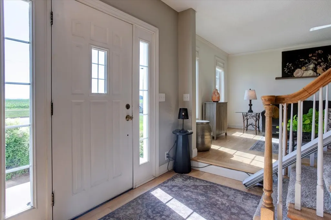
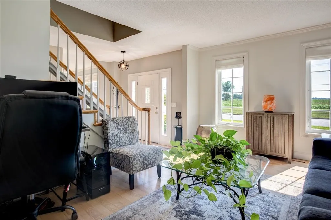
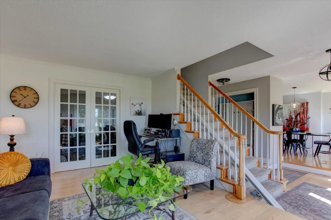
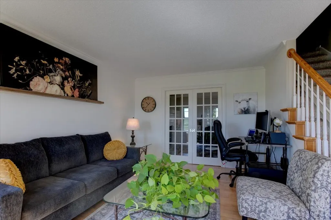
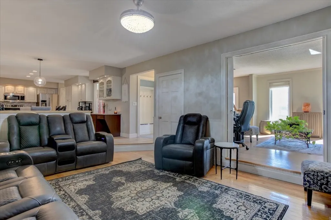
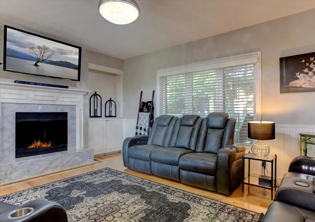
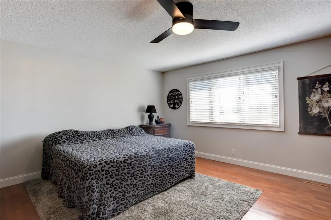
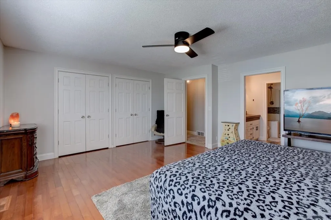
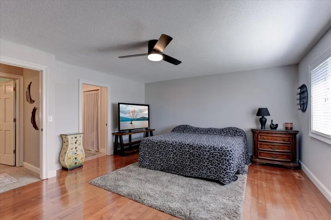
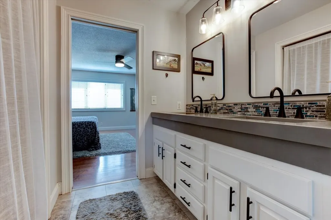
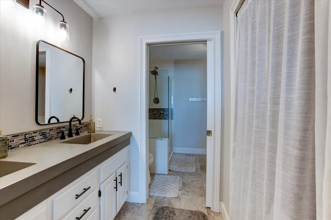
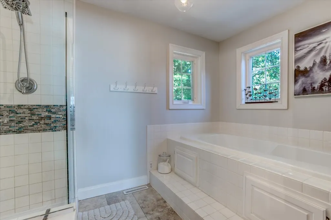
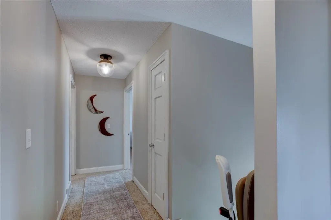
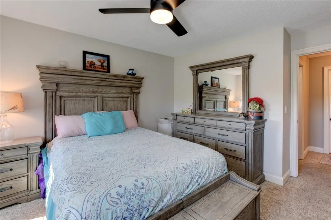
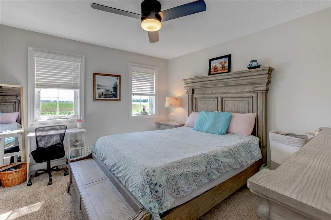
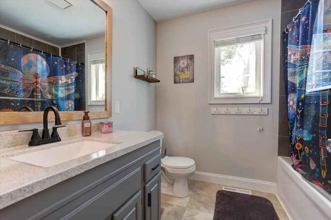
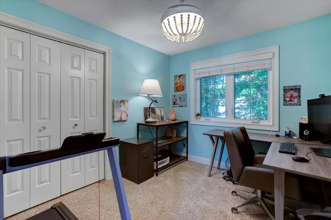
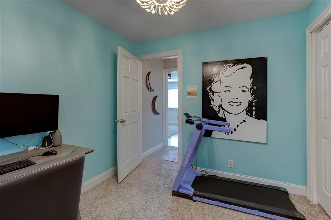
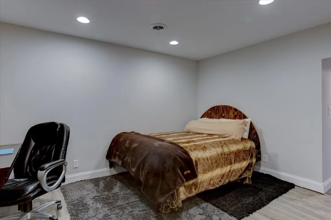
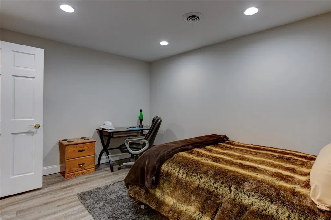
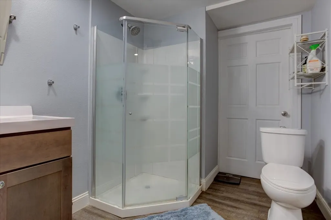
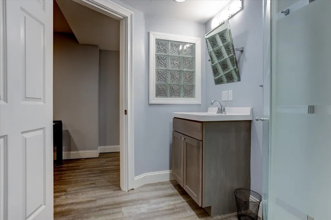
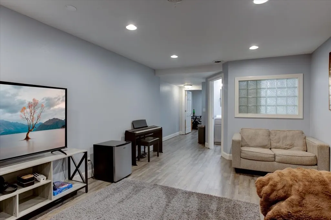
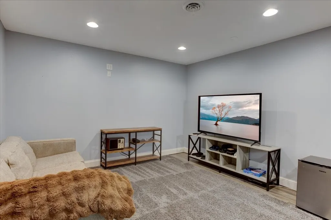
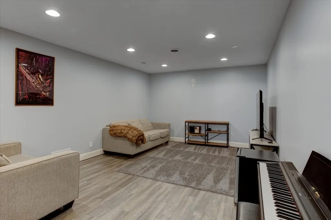
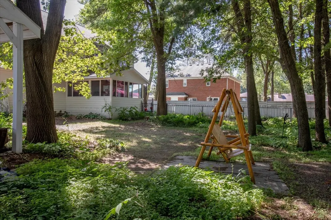
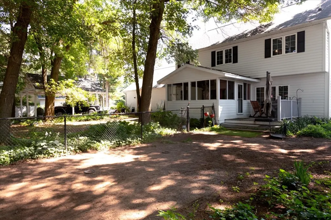
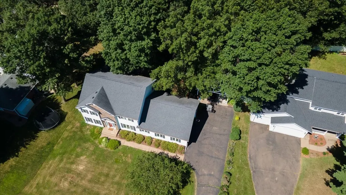
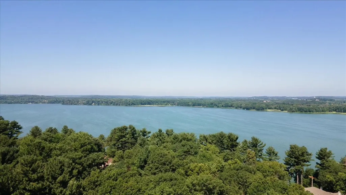
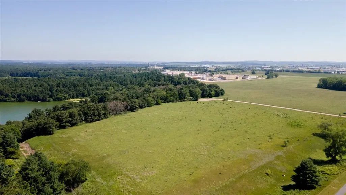
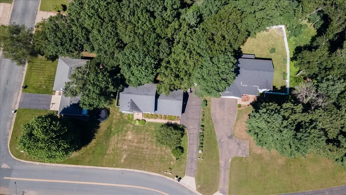
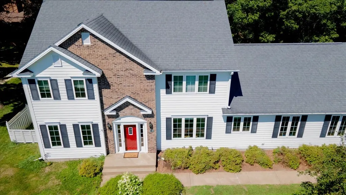
Move-in ready 4-bedroom, 4-bath home in one of Menomonie's most desirable neighborhoods! This beautifully updated home features stunning hardwood floors with custom inlays, a spacious layout designed for everyday living and entertaining, and a gorgeous sunroom filled with natural light. The oversized primary suite offers peaceful sunrise views, two large walk-in closets, and a spa-like ensuite with a soaking tub. The finished lower level features its own private entrance through the garage, a full bath, and two additional finished rooms, perfect for a home office, gym, hobby room, guest space, or second living area. Step outside to enjoy the pavilion, fire pit, fenced dog run, and private backyard ideal for relaxing or entertaining. A walking trail is right outside your front door, with schools, hospitals, shopping, restaurants, and I-94 just minutes away. This home offers the perfect combination of timeless craftsmanship, modern updates, flexible living space, and an unbeatable location. Motivated Seller!
| Price History | |
|---|---|
| 7/10/2026 | Listed $473,000 |
| 8/6/2026 | 1$467,900 |
| 8/14/2026 | 1$463,900 |
| 9/11/2026 | 3$450,000 |
General Features
| Sewer | Public Sewer |
|---|---|
| Possession | Close Of Escrow |
| Property SubType | Single Family Residence |
| Tax Year | 2025 |
| County | Dunn |
| New Construction | false |
| Property Type | Residential |
| Home Owner Assoc | false |
| Attached Garage | true |
| Garage Y/N | true |
| Status | Active |
| Directions | From Hwy 12/29 (Stout Rd) East from Downtown, N on Red Cedar St. Property on the left. |
| ModificationTimestamp | 2026-09-11T12:42:28.700-00:00 |
| City | Menomonie |
| Senior Community Y/N | false |
| High School District | Menomonie Area |
| Zoning Description | Residential |
| Lot Size Units | Acres |
| Waterfront Y/N | false |
| Tax Annual Amount | 6042 |
| Standard Status | Active |
| Middle/Junior School District | Menomonie Area |
| Elementary School District | Menomonie Area |
| Property Sub Type Additional | Single Family Residence |
| PostalCity | Menomonie |
| Heating | Forced Air |
| Cooling | Central Air |
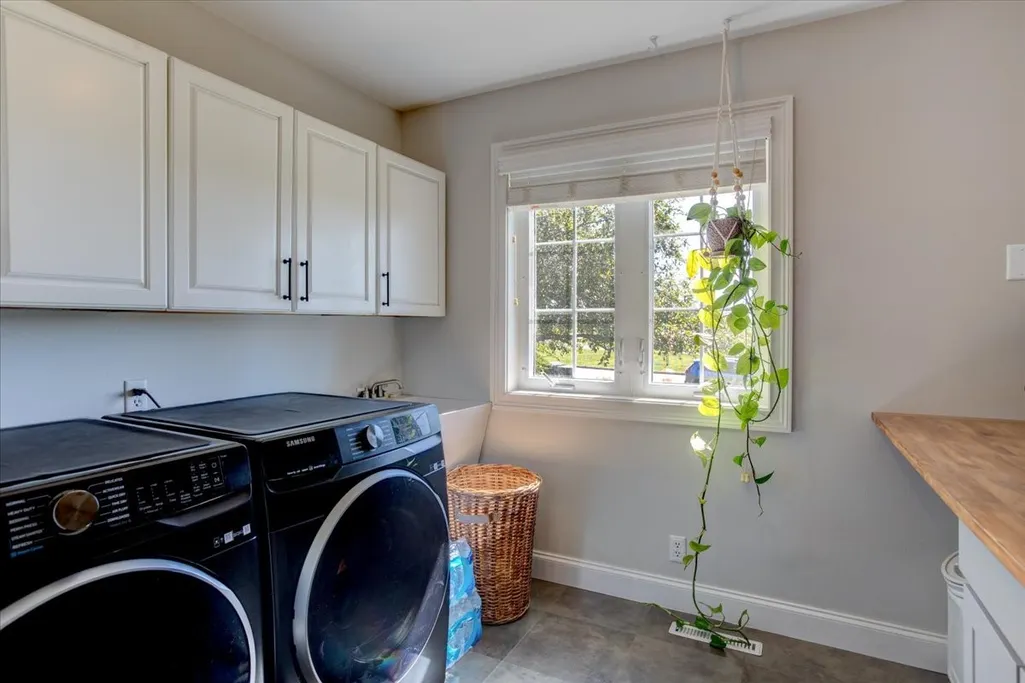
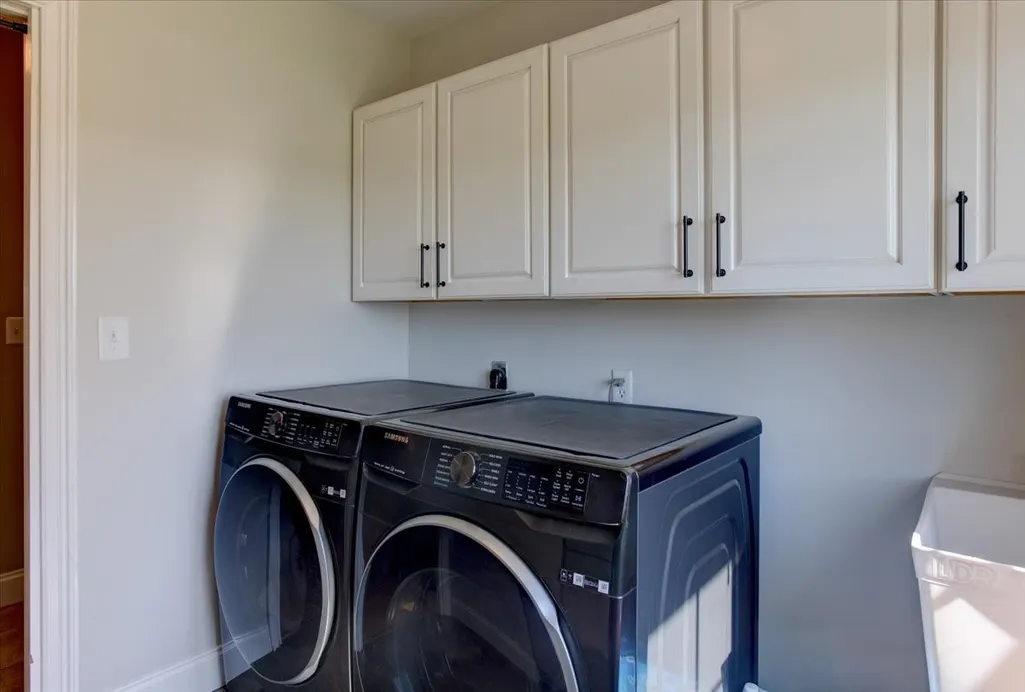
| Appliances | Dryer,Dishwasher,Freezer,Disposal,Gas Water Heater,Microwave,Other,Oven,Range,Refrigerator,See Remarks,Washer |
| Garage Spaces | 2 |
| Architectural Style | Two Story |
| Construction Materials | Cement Siding |
| Year Built | 1992 |
| Electric | Circuit Breakers |
| Township | City of Menomonie |
| Levels | Two |
| Other Structures | Shed(s) |
| Total Rooms | 12 |
| Full Baths | 2 |
| Legal Description | SHOREWOOD HEIGHTS L 59 |
| Subdivision Name | Shorewood Heights |
| Virtual Tour | https://dreamhomephotography1.hd.pics/x3237889 |
| Exterior Features | Fence |
| Patio/Porch Features | Enclosed,Three Season |
| Exclusions | Sellers Personal |
| Stories | 2 |
| Expected Active Date | 2026-07-16 |
Interior Features
| Basement (Y/N) | true |
|---|---|
| Air Conditioning Y/N | true |
| Heating Y/N | true |
| Fireplace Y/N | true |
| Basement | Full,Partially Finished |
| Above Grade Finished Area | 2306 |
| Half Baths | 2 |
| Total Bedrooms | 4 |
| Below Grade Finished Area | 552 |
| Total Baths | 4 |
| Fireplace Features | Gas Log |
| Window Features | Window Coverings |
Exterior Features
| Water Source | Public |
|---|---|
| Lot Size Area | 0.3258 |
| Building Area Total | 3532 |
| Lot Dimensions | 153 x 100 x 137 x 103 |
| Lot Size Acres | 0.3258 |
| Parking Features | Asphalt,Attached,Driveway,Garage,Garage Door Opener |
| Foundation Details | Poured |
| Covered Spaces | 2 |
| Fencing | Chain Link,Wood,Yard Fenced |
Amenities
- Foreclosure
- Views
- Short Sale
- New Construction
- Adult 55+
- Lease To Own
- No HOA Fees
- Furnished
- Primary On Main
- Air Conditioning
- Seller Finance
- Green
- Fixer Upper
- Horse
- Golf
- Fireplace
- Deck
- Garage
- Basement
- Pool
Property vs Single Family Average in 54751
Price
Taxes
Year Built


 © 2026 Realtor Association of Southern Minnesota. All rights reserved. The data relating to real estate for sale on this limited electronic display comes in part from the Broker Reciprocity (sm) Program of the Realtor Association of Southern Minnesota Multiple Listing Service. Real estate listings held by brokerage firms other then REMAX Advantage Plus- Savage are marked with the Broker Reciprocity(sm) logo or the Broker Reciprocity(sm) thumbnail logo (a little black house) and detailed information
 Information should be deemed reliable but not guaranteed, all representations are approximate, and individual verification is recommended. Copyright ©2017 All rights reserved.
