
Waterfront
Address
7014 Laura Lane, Saint Peter, MN
Price
$ 445,000
Property Attributes
- ID#7133716
- TypeSingle Family
- Listing Status Active
- CountyLE SUEUR
- CitySaint Peter
- AreaSchlay Hills Sub
- NeighborhoodSchlay Hills Sub
- Zip56082
- StyleSingle Family
- Year Built1950
- Taxes$ 3880
- Price$ 445,000
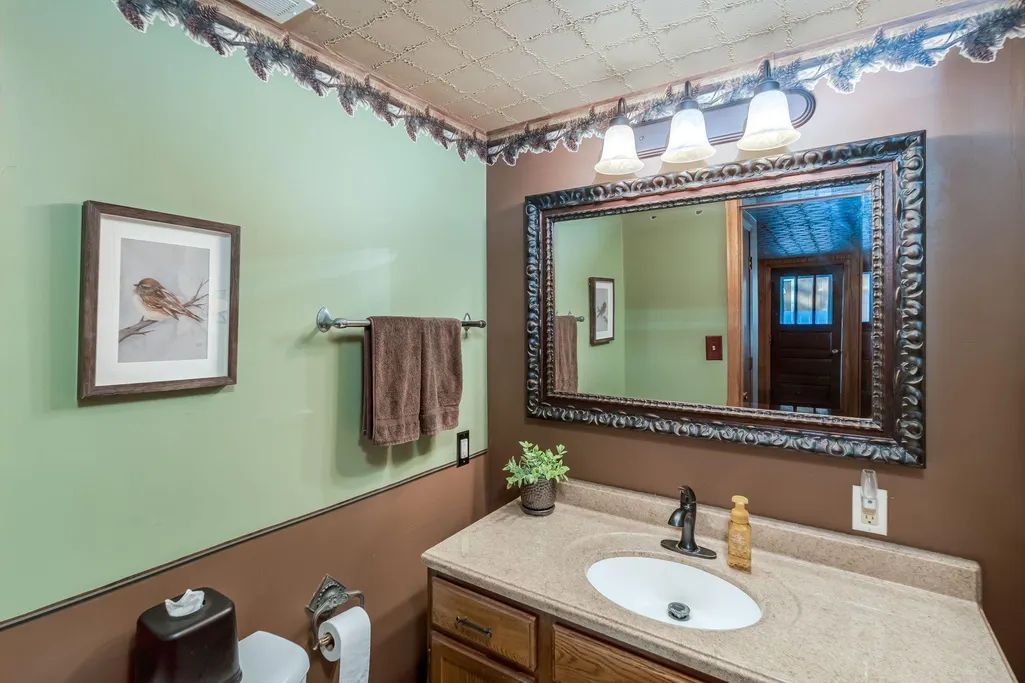
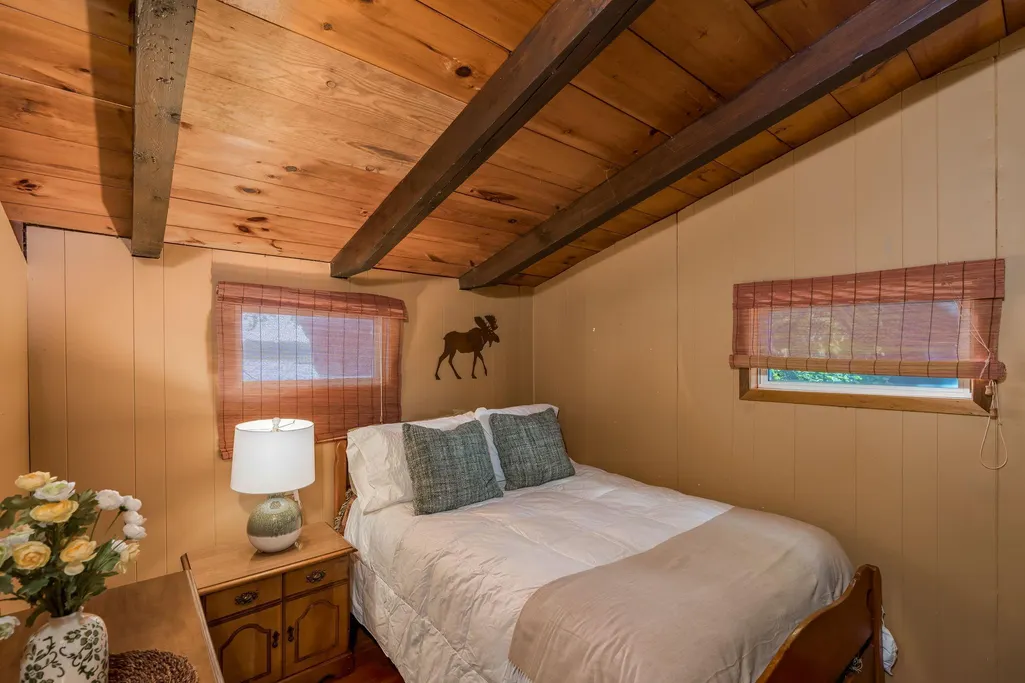
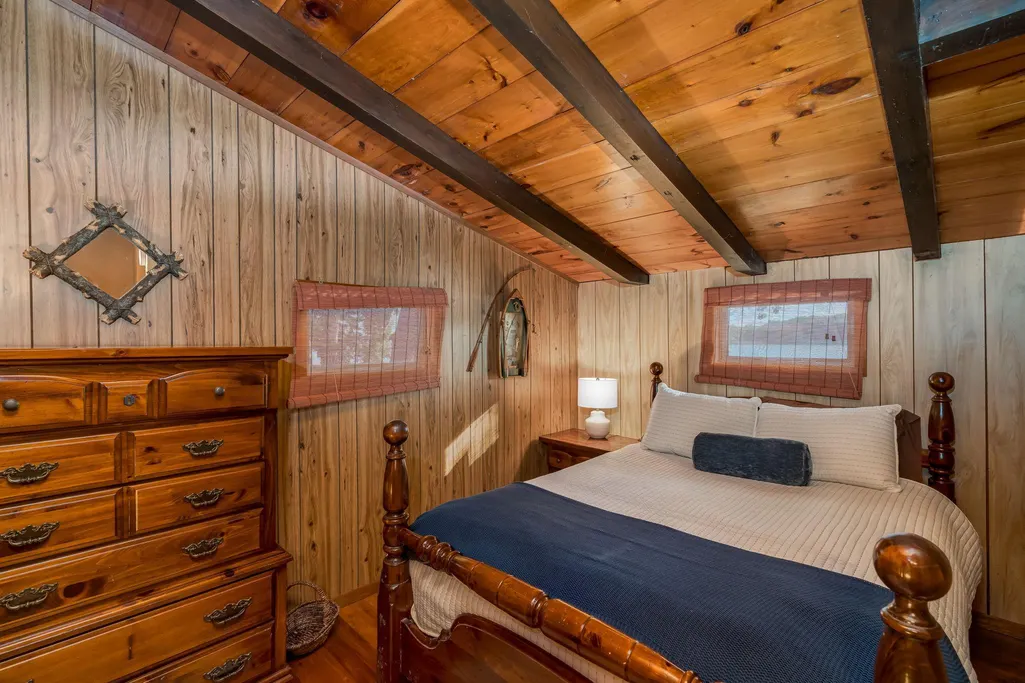
- Bedrooms3
- Full Bathrooms1
- Half Bathrooms1
- Sqr Footage1173
- Lot Size0.2 Acres
Data Source:
Northstar MLS (NSTAR)
Property Description
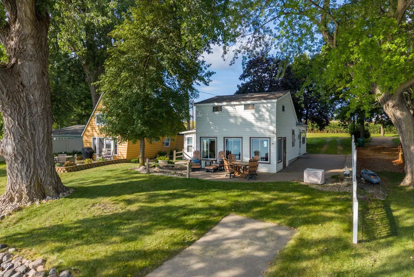
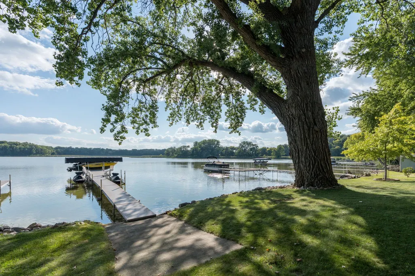
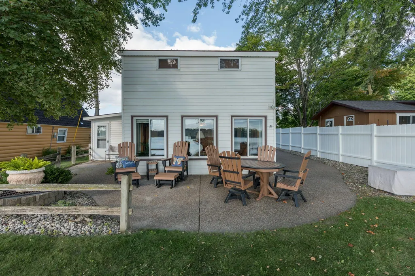
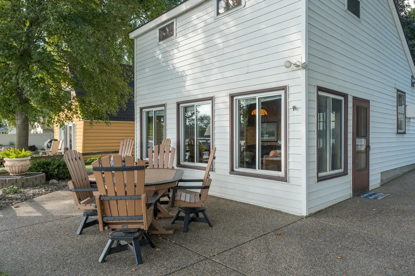
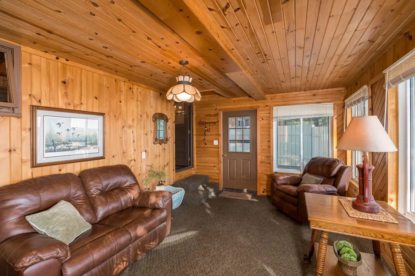
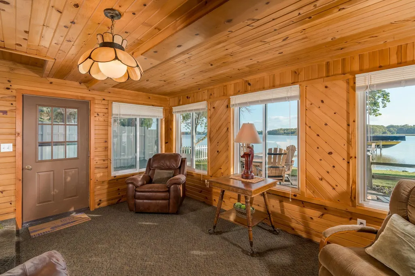
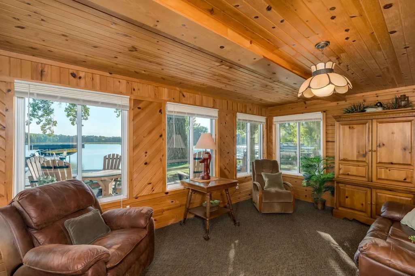
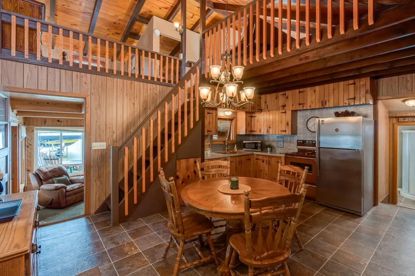
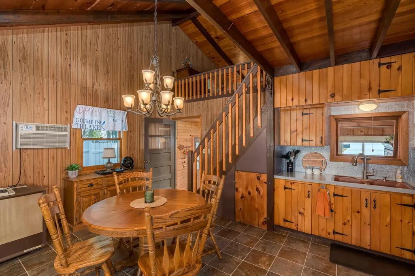
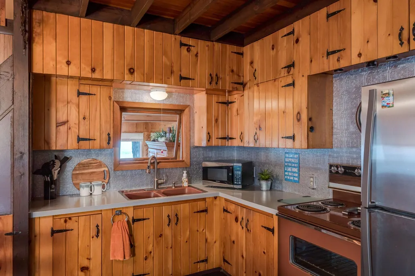
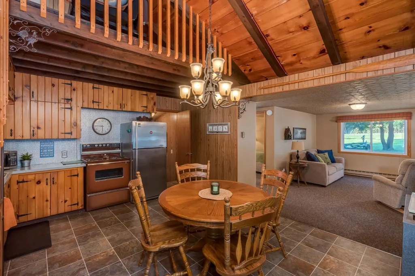
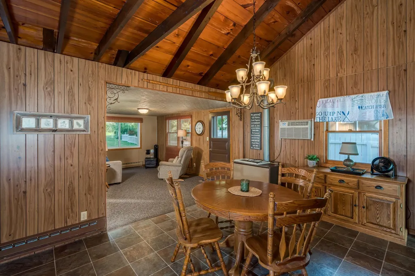
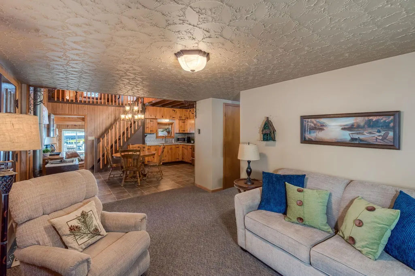
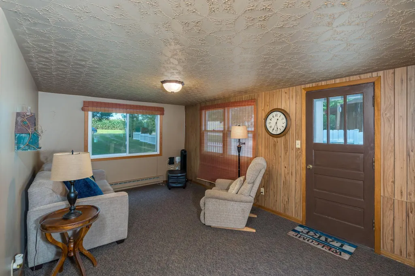
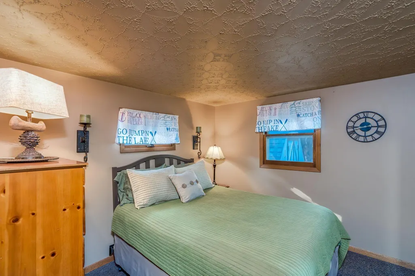
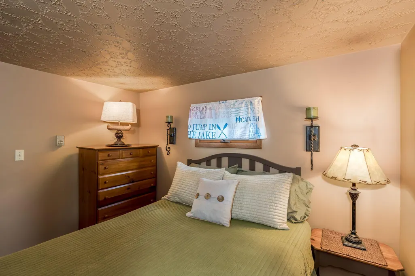
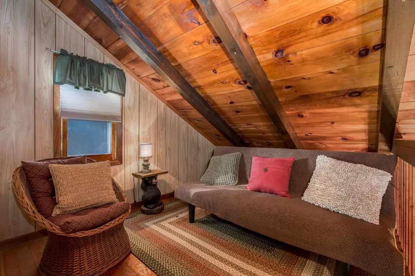
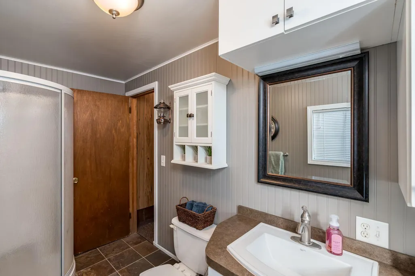
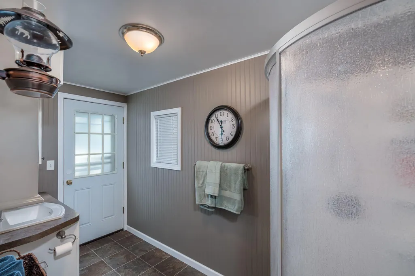
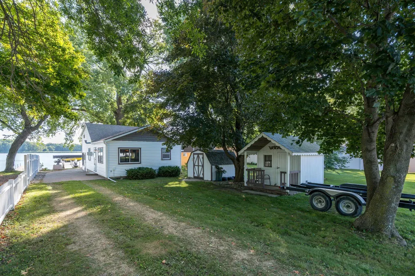
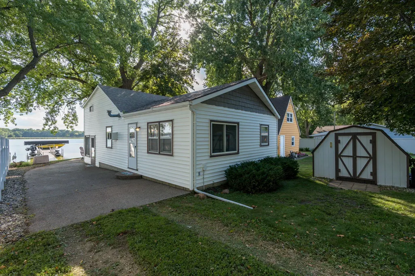
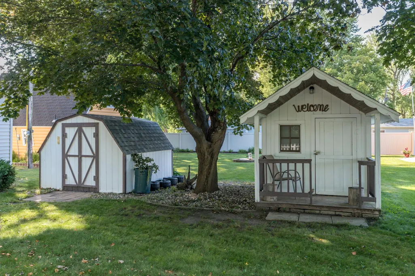
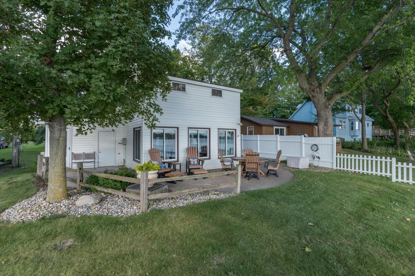
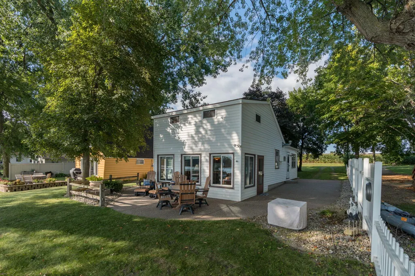
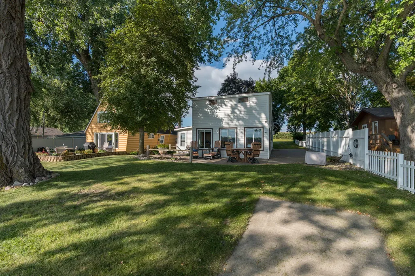
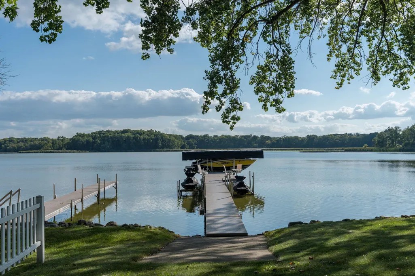
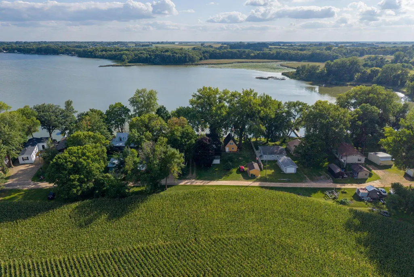
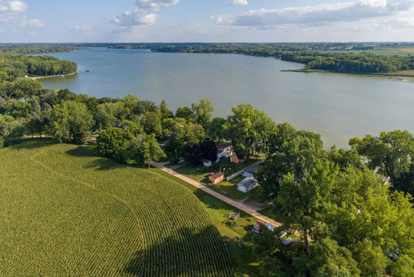
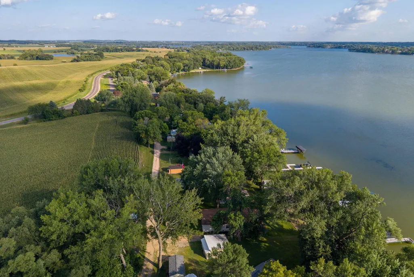
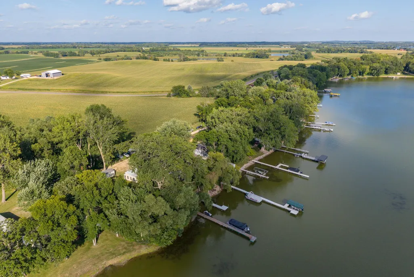
Escape to this charming Lake Washington cabin on the sought-after north shore. Featuring 3 bedrooms and 2 bathrooms, this cabin offers an open-concept living, dining, and kitchen area highlighted by vaulted ceilings and rustic appeal. Enjoy stunning lake views from the three-season porch, or relax on the peaceful patio. The flat lot boasts shade trees and mature landscaping—perfect for outdoor entertaining. Includes a dedicated 8x14 bunkhouse and a 10x10 garden shed for extra storage.
| Price History | |
|---|---|
| 8/31/2026 | Listed $445,000 |
General Features
| Living Area | 1173 |
|---|---|
| Sewer | City Sewer/Connected |
| Heating | Baseboard,Space Heater |
| Cooling | Wall Unit(s) |
| Appliances | Gas Water Heater,Range,Refrigerator |
| Construction Materials | Frame |
| Year Built | 1950 |
| View | Lake |
| Levels | One and One Half |
| Property Subtype | Single Family |
| Tax Year | 2026 |
| Waterfront Features | Lake Front |
| Accessibility | None |
| County | Le Sueur |
| New Construction | No |
| Property Type | Residential |
| HOA | No |
| Contingency | None |
| Subdivision Name | Schlay Hills Sub |
| Other Structures | Bunk House,Storage Shed |
| Directions | County Road 19,turn right on 103,go to T and turn right,first road to right is Laura Lane |
| City | Saint Peter |
| High School District | St. Peter |
| Zoning Description | Residential-Single Family |
| Lot Size Units | Acres |
| Property Attached Y/N | No |
| Land Lease Y/N | No |
| Tax Annual Amount | 3880.74 |
| Additional Parcels Y/N | No |
| Standard Status | Active |
| Lender Owned | No |
| Amenities Unit | Natural Woodwork,Vaulted Ceiling(s) |
| PostalCity | Saint Peter |
Interior Features
| Basement | Crawl Space |
|---|---|
| Basement (Y/N) | No |
| Fireplace Y/N | No |
| Above Grade Finished Area | 1173 |
| Half Baths | 1 |
| 3/4 Baths | 1 |
| Total Bedrooms | 3 |
| Total Baths | 2 |
| Dining Room Description | Informal Dining Room,Kitchen/Dining Room |
| Fuel | Electric,Natural Gas |
| Waterfront Feet | 50 |
Exterior Features
| Parking Features | Gravel,Concrete |
|---|---|
| Lot Features | Tree Coverage - Medium |
| Water Source | Well |
| Lot Size Area | 0.2 |
| Building Area Total | 1218 |
| Lot Dimensions | 50x170 |
| Waterfront Y/N | Yes |
| Foundation Area | 948 |
| Road Frontage Type | Private Road |
Amenities
- Foreclosure
- Views
- Short Sale
- New Construction
- Adult 55+
- Lease To Own
- No HOA Fees
- Furnished
- Primary On Main
- Air Conditioning
- Seller Finance
- Green
- Fixer Upper
- Horse
- Golf
- Fireplace
- Deck
- Garage
- Basement
- Pool
Property vs Single Family Average in 56082
Price
Taxes
Year Built
Visits
In The Neighborhood
Waterfront
Saint Peter
$ 299,900
- Type
- Single Family
- Size
- 808 SqFt
- Rooms
- 2 Beds + 1 Baths
 Real Broker, LLC

 © 2026 Realtor Association of Southern Minnesota. All rights reserved. The data relating to real estate for sale on this limited electronic display comes in part from the Broker Reciprocity (sm) Program of the Realtor Association of Southern Minnesota Multiple Listing Service. Real estate listings held by brokerage firms other then REMAX Advantage Plus- Savage are marked with the Broker Reciprocity(sm) logo or the Broker Reciprocity(sm) thumbnail logo (a little black house) and detailed information
 Information should be deemed reliable but not guaranteed, all representations are approximate, and individual verification is recommended. Copyright ©2017 All rights reserved.
