
Price Reduction
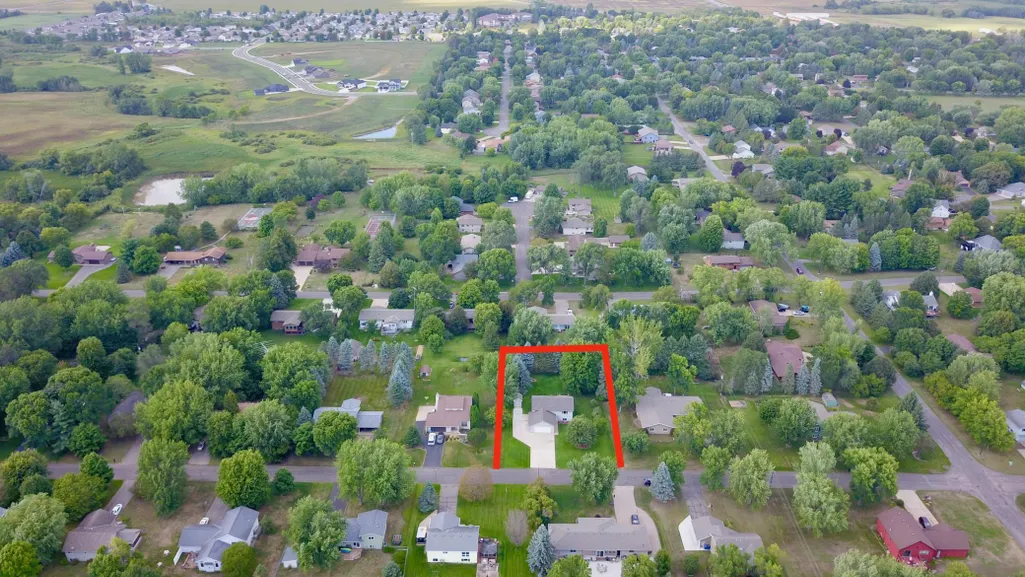
Address
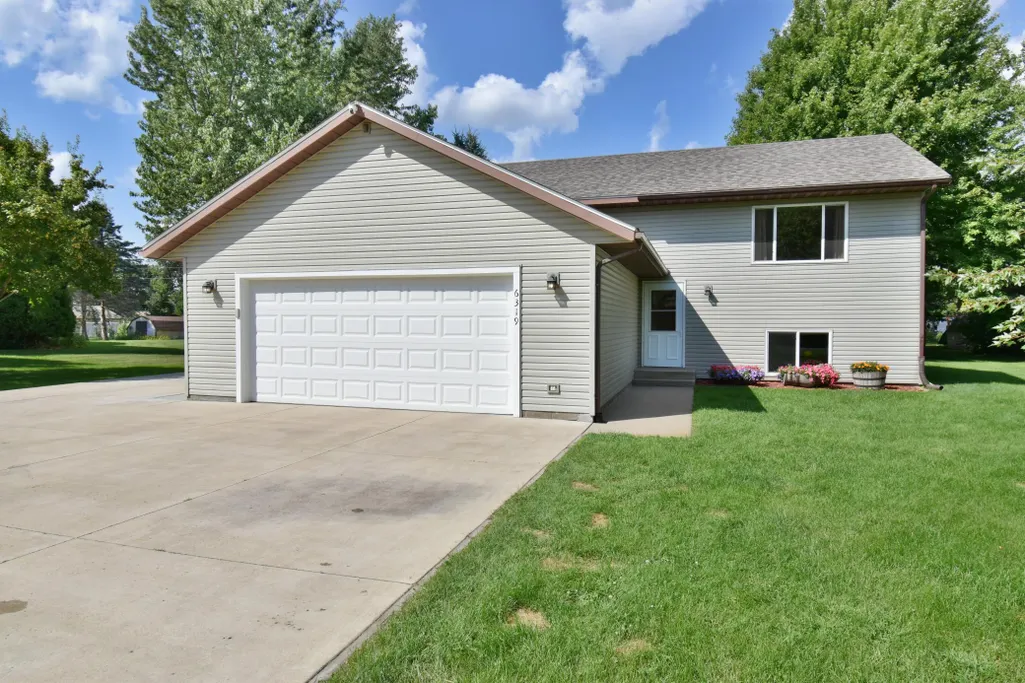
6319 Laurel Road, Saint Cloud, MN
Price
$ 319,900
Property Attributes
- ID#7133578
- TypeSingle Family
- Listing Status Active
- CountySTEARNS
- CitySaint Cloud
- AreaWestwood Park Three
- NeighborhoodWestwood Park Three
- Zip56303
- StyleSingle Family
- Year Built1992
- Taxes$ 3056
- Price$ 319,900
- Bedrooms4
- Full Bathrooms2
- Half Bathrooms0
- Sqr Footage2016
- Lot Size0.42 Acres
Data Source:
Northstar MLS (NSTAR)
Property Description
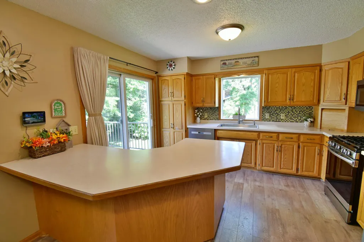
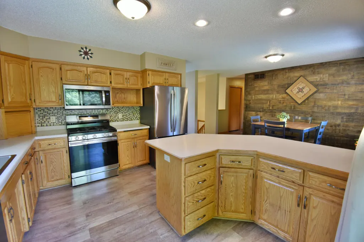
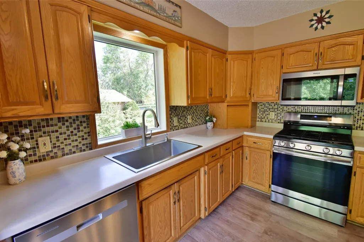
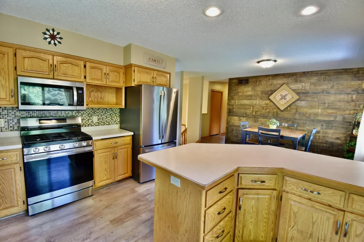
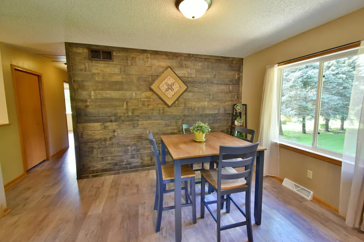
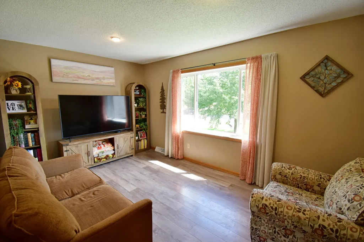
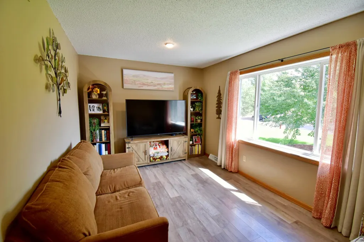
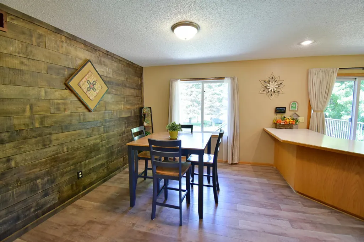
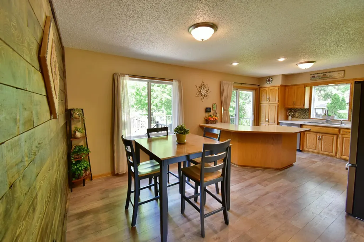
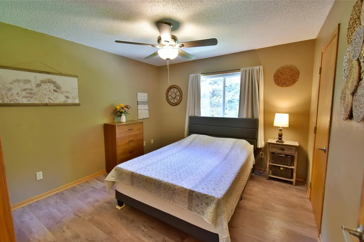
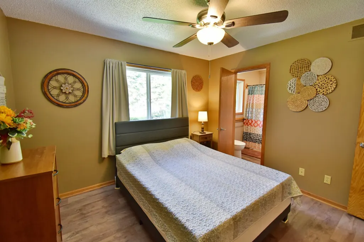
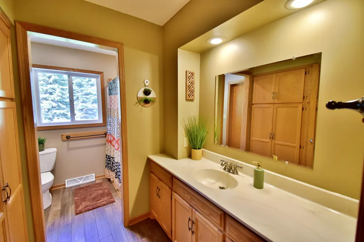
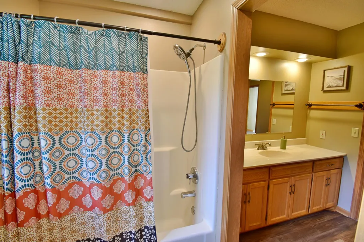
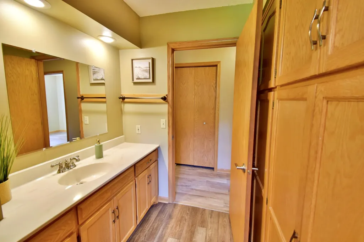
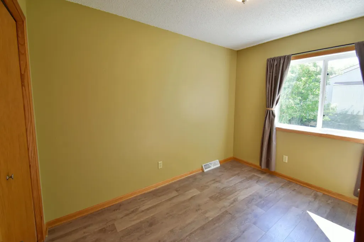
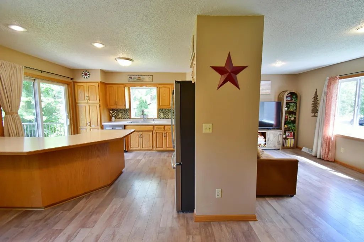
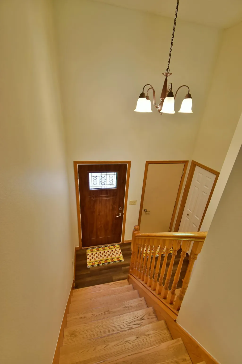
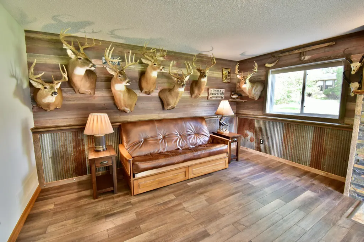
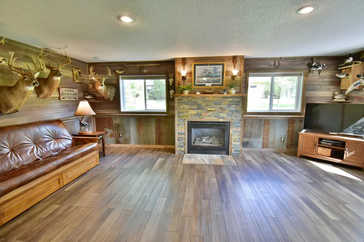
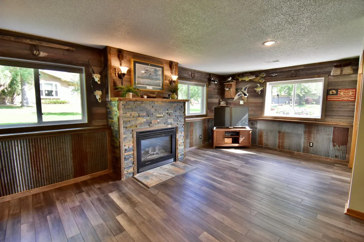
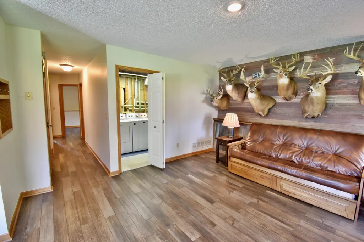
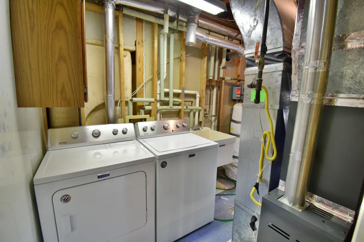
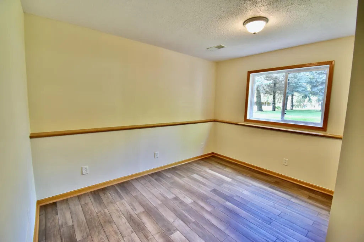
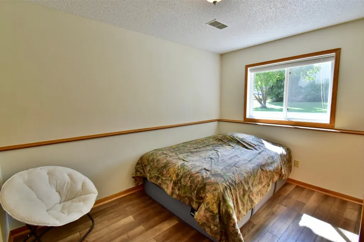
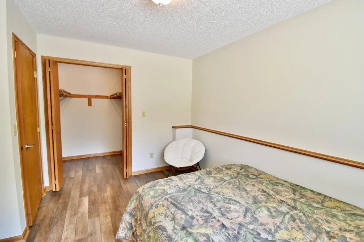
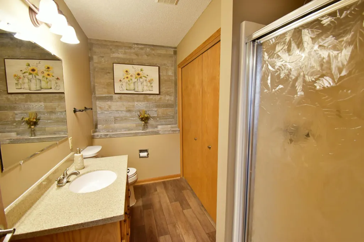
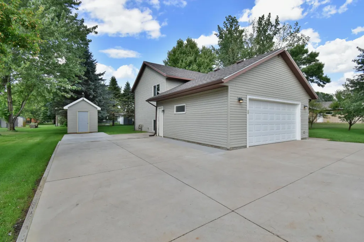
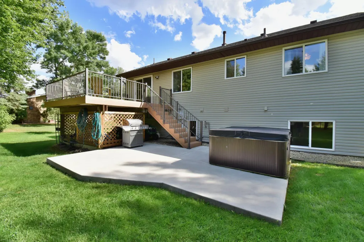
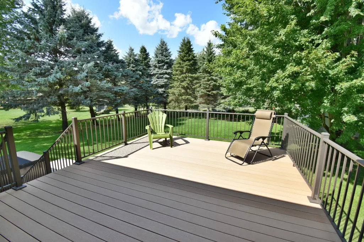
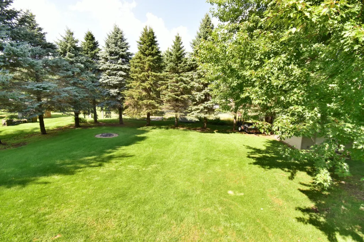
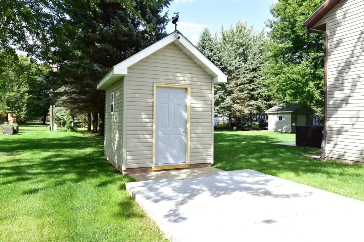
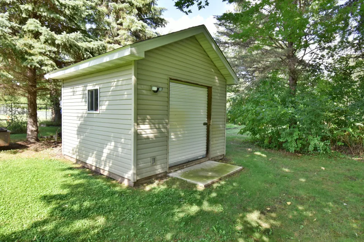
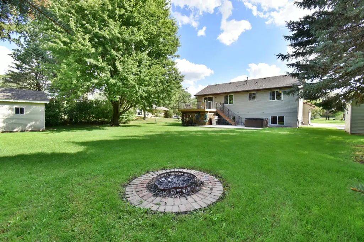
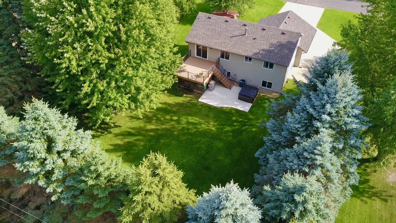
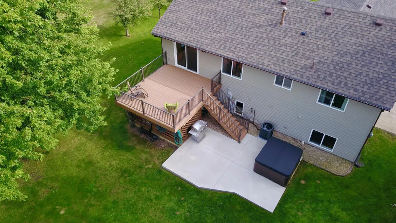
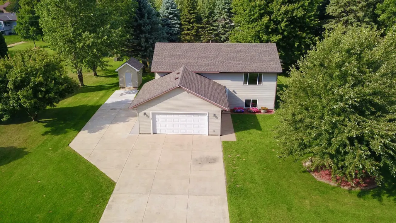
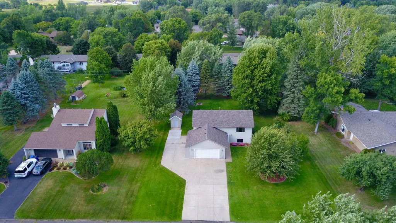
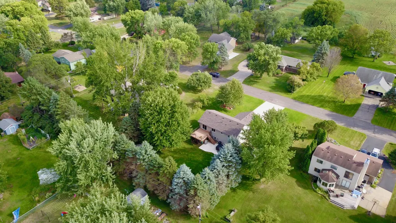
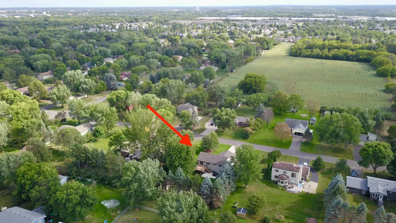
This northside gem is turn key and waiting for you to call it home. Pride of ownership is evident in this 4 bed, 2 bath home with many updates and tasteful finishes. LVP flooring throughout and all of the kitchen appliances and furnace, AC and water heater are 2023 or newer. The roof is 3 years old and the new (2026) composite deck with aluminum spindles and handrails overlooks the tree lined and private backyard. The lower level hallway and bedrooms are newly painted for a fresh look. The lower level family room has been uniquely finished and is ready for fall evenings to cozy up by the gas fireplace with a beautiful stone hearth and surround. All of the deferred maintenance boxes are checked! There is also an abundance of storage closets, crawl space storage and nice size bedroom closets for all of your storage needs. The almost 1/2 acre large and mature lot is well manicured and outlined with beautiful trees. An auxiliary drilled well for watering, allows for a beautiful looking lawn all summer long with no cost for city water. The extra wide concrete driveway and additional parking space is convenient for vehicles, camper, boat and trailer parking. Two nice size storage sheds offer great space for storing equipment, hobby items and outdoor toys. A new 20x15 cement patio was also recently installed off of the new deck for outdoor entertainment and enjoyment. Located in a quiet neighborhood this great location is walking distance to local parks and recreation. This is a wonderful opportunity to own a home that has been lovingly maintained and cared for and offers a convenient location, updates, storage space and outdoor enjoyment.
| Price History | |
|---|---|
| 8/26/2026 | Listed $324,900 |
| 9/12/2026 | 2$319,900 |
General Features
| Living Area | 2016 |
|---|---|
| Sewer | City Sewer/Connected |
| Heating | Forced Air |
| Cooling | Central Air |
| Roof | Age 8 Years or Less,Asphalt |
| Appliances | Dishwasher,Dryer,Exhaust Fan,Gas Water Heater,Microwave,Range,Refrigerator,Stainless Steel Appliances,Washer,Water Softener Owned |
| Garage Spaces | 2 |
| Pool Features | None |
| Construction Materials | Block |
| Year Built | 1992 |
| Electric | 200+ Amp Service |
| Levels | Split Entry (Bi-Level) |
| Property Subtype | Single Family |
| Tax Year | 2025 |
| Accessibility | None |
| County | Stearns |
| New Construction | No |
| Property Type | Residential |
| HOA | No |
| Contingency | None |
| Subdivision Name | Westwood Park Three |
| Other Structures | Storage Shed |
| Full Baths | 1 |
| Directions | Rolling Ridge Rd. to right on Cypress to left on Laurel. Home on right. |
| City | Saint Cloud |
| High School District | St. Cloud |
| Zoning Description | Residential-Single Family |
| Lot Size Units | Acres |
| Property Attached Y/N | No |
| Land Lease Y/N | No |
| Tax Annual Amount | 3056 |
| Additional Parcels Y/N | No |
| Virtual Tour | https://video214.com/play/DTNjjzRzx1aDbIByRKxT3A/s/dark |
| Standard Status | Active |
| Lender Owned | No |
| Amenities Unit | Ceiling Fan(s),Deck,Kitchen Center Island,Kitchen Window,Patio,In-Ground Sprinkler,Washer/Dryer Hookup,Walk-In Closet |
| PostalCity | Saint Cloud |
Interior Features
| Basement | Block,Daylight/Lookout Windows,Drain Tiled,Egress Window(s),Finished,Full,Sump Basket |
|---|---|
| Total Fireplaces | 1 |
| Fireplace Features | Family Room,Gas,Stone |
| Basement (Y/N) | Yes |
| Fireplace Y/N | Yes |
| Above Grade Finished Area | 1008 |
| 3/4 Baths | 1 |
| Laundry Features | Electric Dryer Hookup,Lower Level,Laundry Room,Sink,Washer Hookup |
| Total Bedrooms | 4 |
| Below Grade Finished Area | 1008 |
| Total Baths | 2 |
| Bath Desc | 3/4 Basement,Upper Level Full Bath,Primary Walk-Thru |
| Dining Room Description | Kitchen/Dining Room |
| Foundation Dimensions | 42x24 |
| Fuel | Natural Gas |
| Garage Dimensions | 24x24 |
| Garage Door Width | 7 |
| Garage Square Feet | 576 |
Exterior Features
| Fencing | None |
|---|---|
| Parking Features | Attached Garage,Concrete,Electric,Garage Door Opener,Storage |
| Lot Features | Tree Coverage - Light |
| Water Source | City Water/Connected |
| Lot Size Area | 0.42 |
| Building Area Total | 2016 |
| Lot Dimensions | 107x171 |
| Waterfront Y/N | No |
| Foundation Area | 1008 |
| Road Frontage Type | City Street,Paved Streets |
| Road Responsibility | Public Maintained Road |
Amenities
- Foreclosure
- Views
- Short Sale
- New Construction
- Adult 55+
- Lease To Own
- No HOA Fees
- Furnished
- Primary On Main
- Air Conditioning
- Seller Finance
- Green
- Fixer Upper
- Horse
- Golf
- Fireplace
- Deck
- Garage
- Basement
- Pool
Property vs Single Family Average in 56303
Price
Taxes
Year Built
Visits
In The Neighborhood
Primary On Main
Saint Cloud
$ 275,000
- Type
- Single Family
- Size
- 1,960 SqFt
- Rooms
- 4 Beds + 2 Baths
 Keller Williams Integrity NW

 © 2026 Realtor Association of Southern Minnesota. All rights reserved. The data relating to real estate for sale on this limited electronic display comes in part from the Broker Reciprocity (sm) Program of the Realtor Association of Southern Minnesota Multiple Listing Service. Real estate listings held by brokerage firms other then REMAX Advantage Plus- Savage are marked with the Broker Reciprocity(sm) logo or the Broker Reciprocity(sm) thumbnail logo (a little black house) and detailed information
 Information should be deemed reliable but not guaranteed, all representations are approximate, and individual verification is recommended. Copyright ©2017 All rights reserved.
