
Price Reduction - Views

Address
1903 Meadowrose Boulevard, Saint Cloud, MN
Price
$ 420,000
Property Attributes
- ID#7102796
- TypeSingle Family
- Listing Status Active
- CountySTEARNS
- CitySaint Cloud
- AreaTiffany Park
- NeighborhoodTiffany Park
- Zip56301
- StyleSingle Family
- Year Built1994
- Taxes$ 5362
- Price$ 420,000
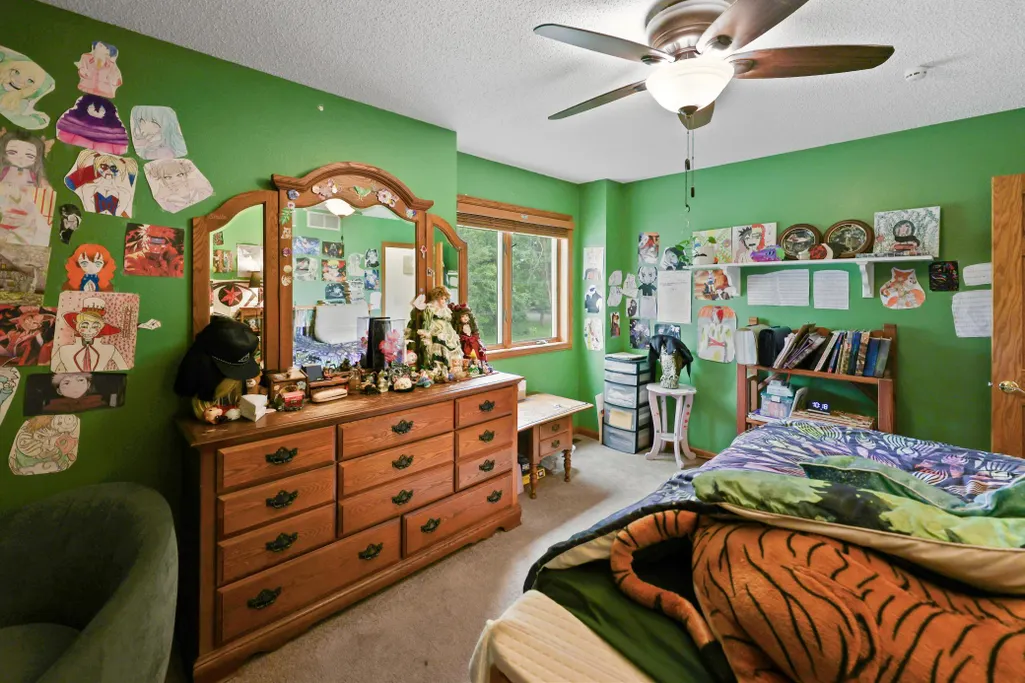
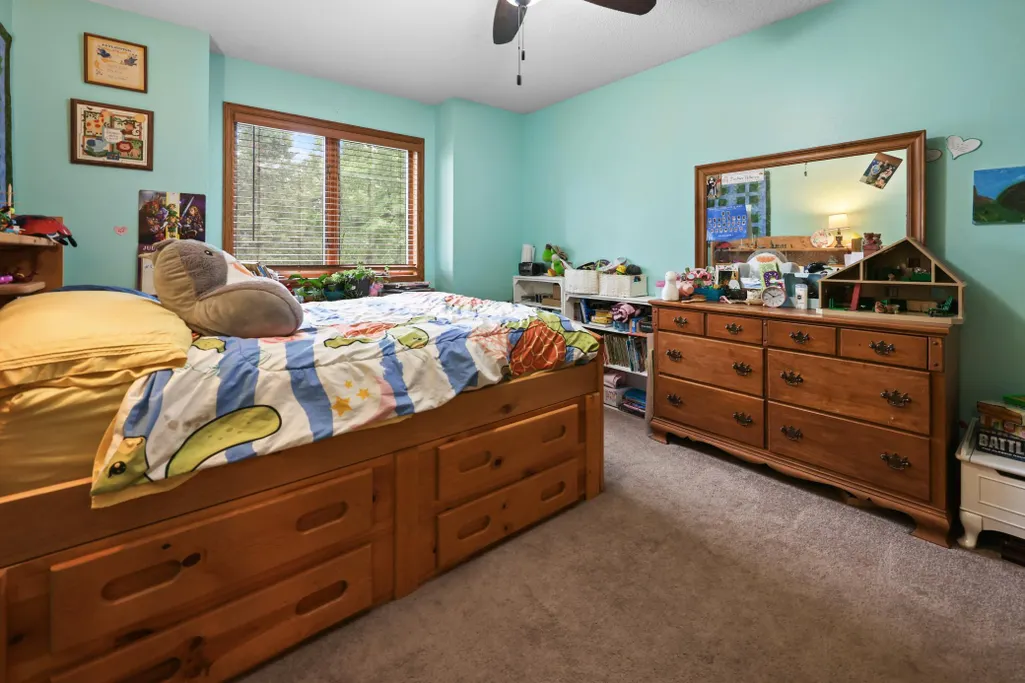
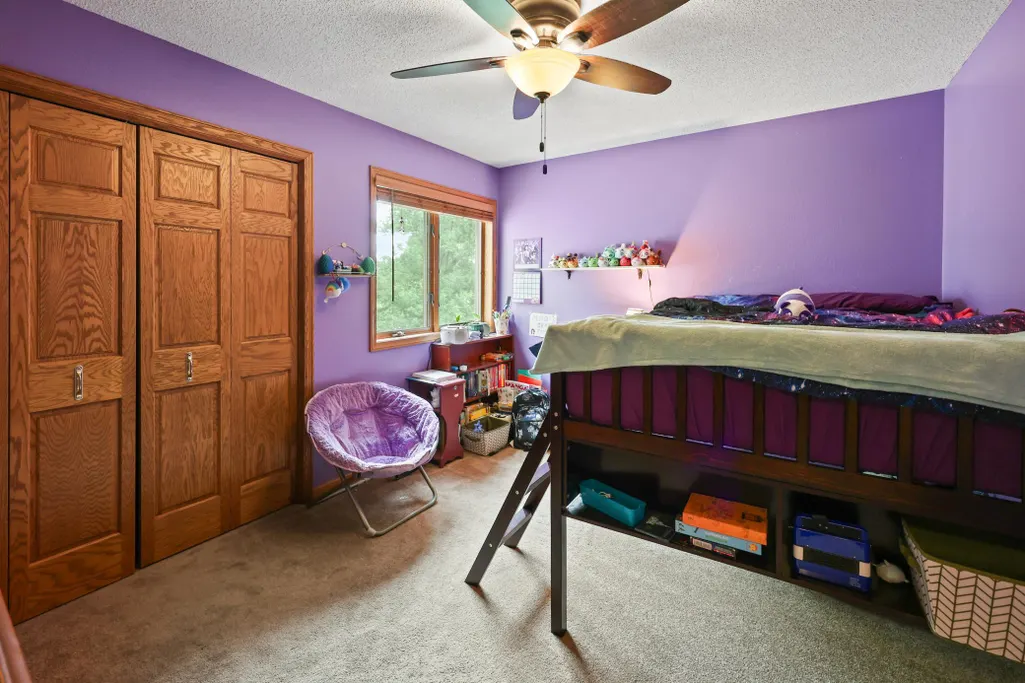
- Bedrooms5
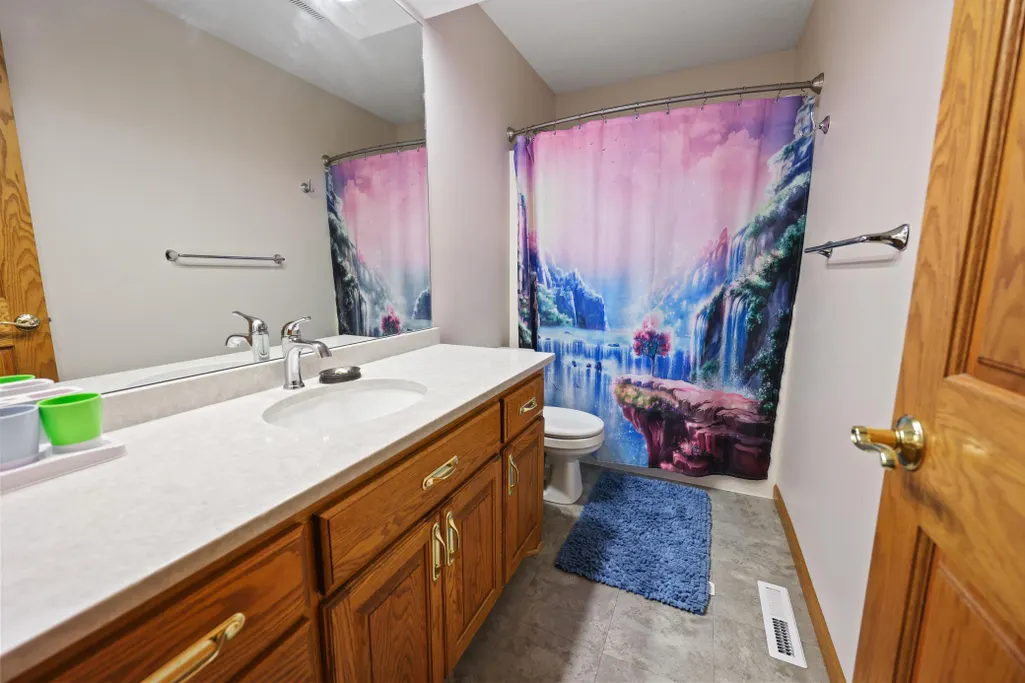
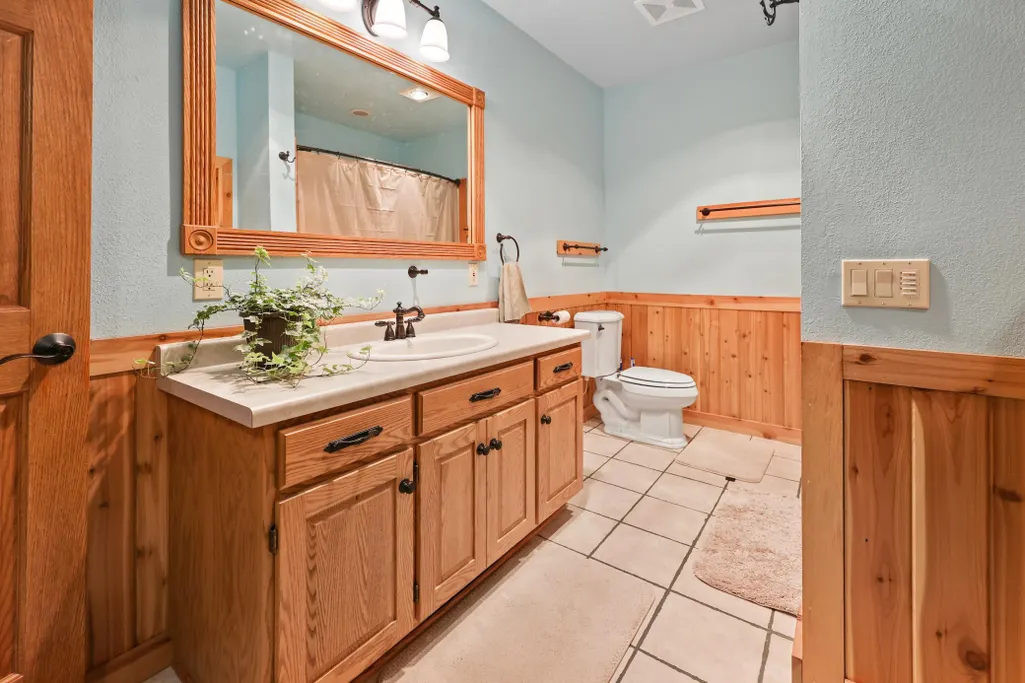
- Full Bathrooms3
- Half Bathrooms1
- Sqr Footage3908
- Lot Size0.54 Acres
Data Source:
Northstar MLS (NSTAR)
Property Description
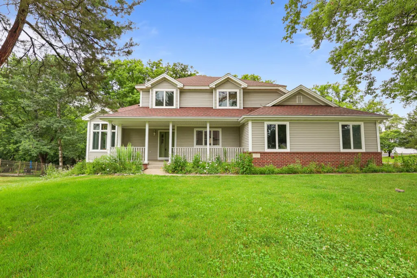
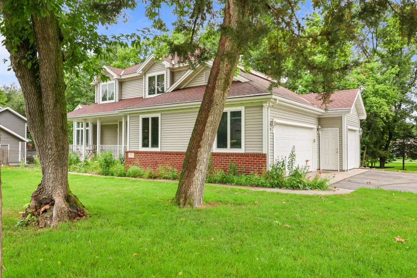
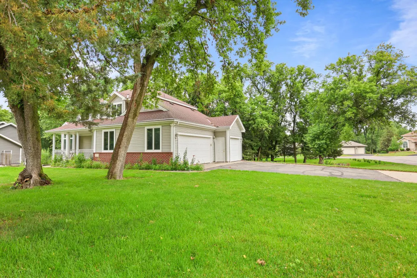
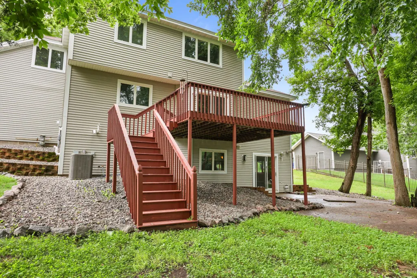
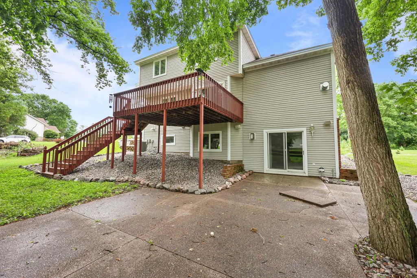
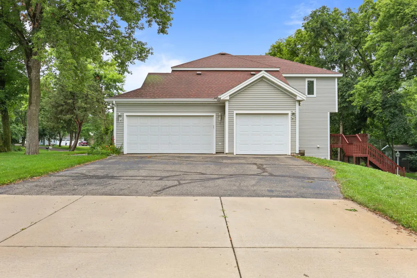
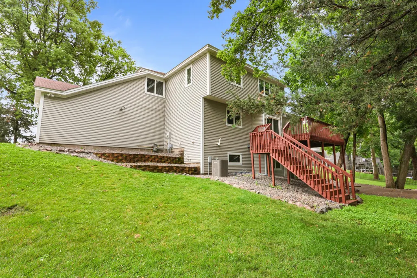
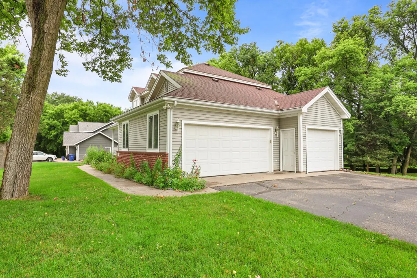
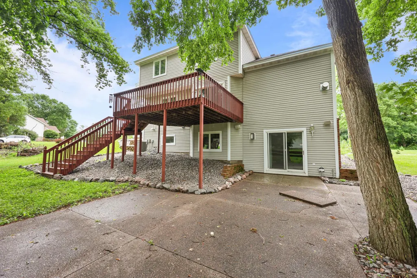
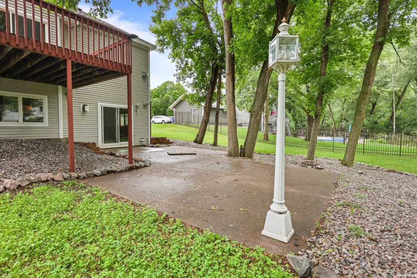
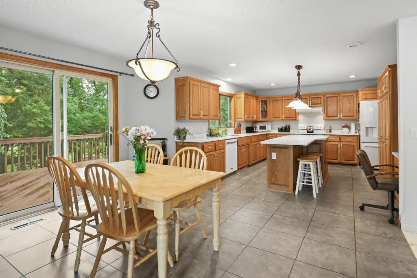
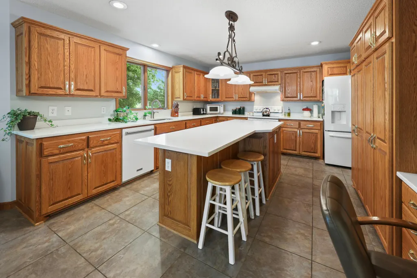
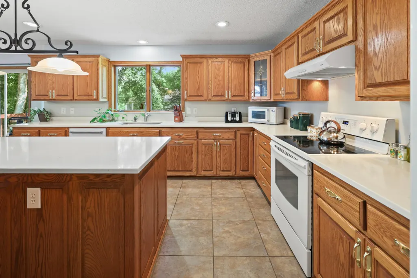
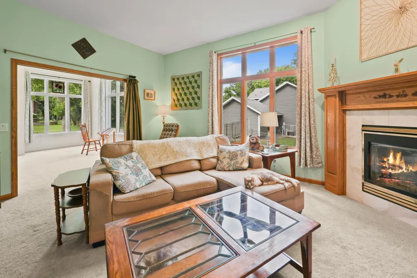
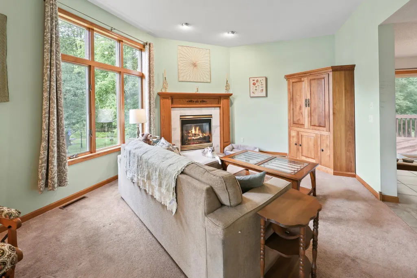
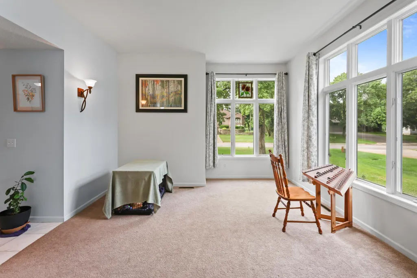
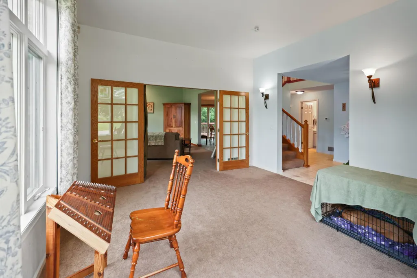
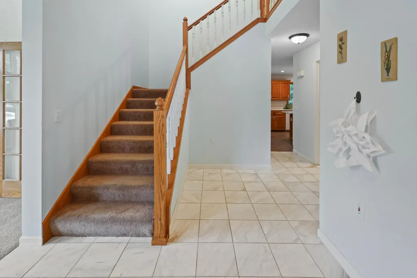
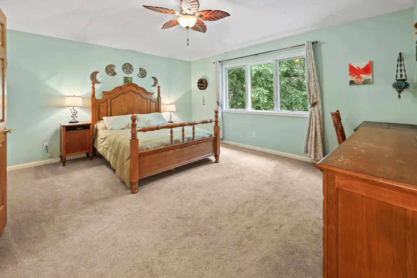
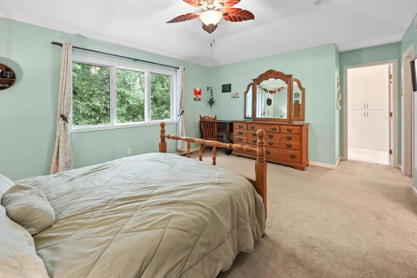
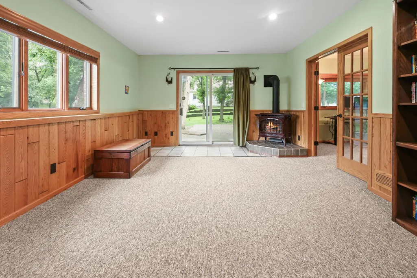
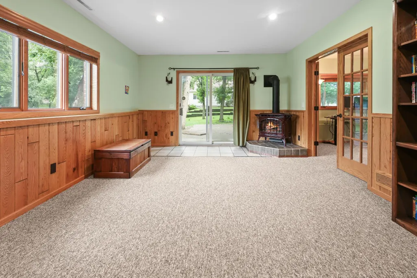
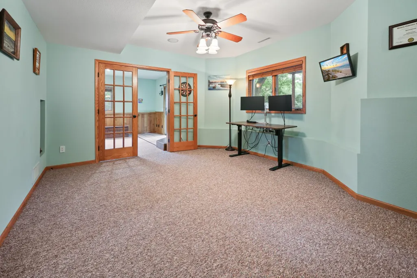
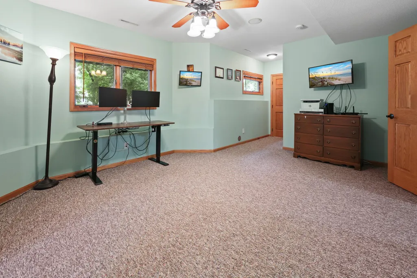
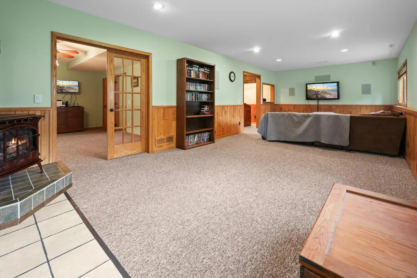
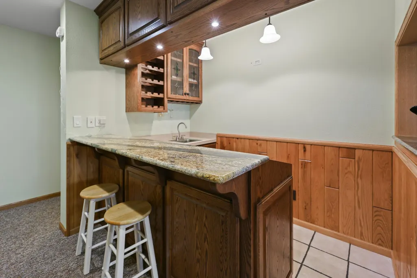
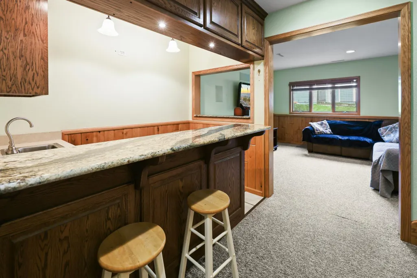
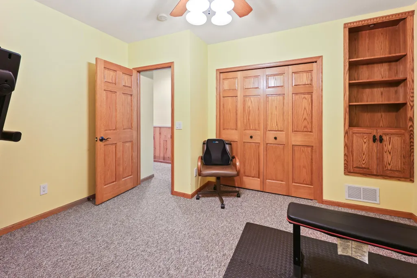
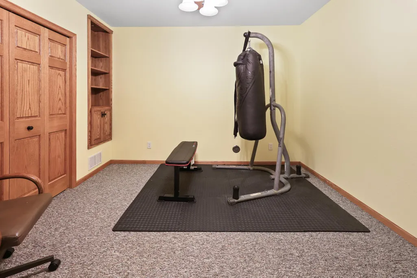
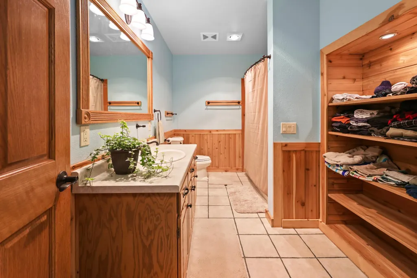
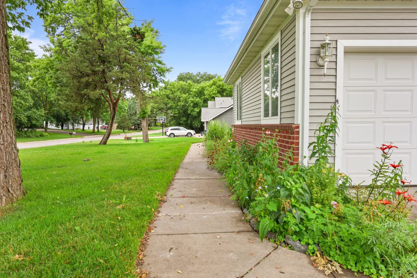
An incredible value for this beautifully maintained home situated on a rare half-acre corner cul-de-sac lot with mature trees, and a colorful pollinator garden that enhances the welcoming front porch. The spacious yard offers privacy and plenty of room to relax, play, or entertain. A dramatic two-story foyer welcomes you inside. The chef's kitchen features a large center island, abundant cabinetry, and generous workspace, opening to the informal dining area and bright living room with a cozy fireplace and expansive windows overlooking the backyard. Step out onto the deck to enjoy peaceful views of the mature trees and expansive yard. The walkout lower level expands the living space with a large family room featuring a second fireplace, wet bar, and an additional bedroom or home office—ideal for guests, remote work, or multi-purpose living. Generously sized living spaces, quality finishes, and an exceptional setting make this home a rare opportunity, desirable cul-de-sac location. Large 780 sq heated garage, insulated and sheet-rocked ready to be finished taped and painted. This is a wonderful neighborhood to stroll and there is a park only a block away!
| Price History | |
|---|---|
| 7/2/2026 | Listed $484,900 |
| 7/18/2026 | 2$479,900 |
| 8/6/2026 | 2$474,900 |
| 8/21/2026 | 2$469,900 |
| 8/29/2026 | 6$445,000 |
| 9/7/2026 | 6$420,000 |
General Features
| Living Area | 3908 |
|---|---|
| Sewer | City Sewer/Connected |
| Heating | Forced Air,Fireplace(s),Humidifier |
| Cooling | Central Air |
| Roof | Architectural Shingle |
| Appliances | Dishwasher,Dryer,Exhaust Fan,Freezer,Humidifier,Microwave,Range,Refrigerator |
| Garage Spaces | 3 |
| Construction Materials | Block,Brick,Frame |
| Year Built | 1994 |
| Electric | Circuit Breakers,150 Amp Service |
| Levels | Two |
| Property Subtype | Single Family |
| Tax Year | 2025 |
| Accessibility | None |
| Assoc Fee Paid Per | N/A |
| County | Stearns |
| New Construction | No |
| Property Type | Residential |
| HOA | No |
| Contingency | None |
| Subdivision Name | Tiffany Park |
| Full Baths | 3 |
| Directions | Cooper Ave S to Meadowrose Blvd. Home on the right. |
| City | Saint Cloud |
| High School District | St. Cloud |
| Zoning Description | Residential-Single Family |
| Lot Size Units | Acres |
| Property Attached Y/N | No |
| Land Lease Y/N | No |
| Tax Annual Amount | 5362 |
| Additional Parcels Y/N | No |
| Virtual Tour | https://wellcomemat.com/embed/54sn8799107a1mn5f?mls=1 |
| Standard Status | Active |
| Lender Owned | No |
| Amenities Unit | Ceiling Fan(s),Deck,Exercise Room,Kitchen Center Island,Kitchen Window,Patio,Porch |
| PostalCity | Saint Cloud |
Interior Features
| Basement | Drain Tiled,Finished,Full,Kitchenette,Walkout |
|---|---|
| Total Fireplaces | 2 |
| Fireplace Features | Electric,Family Room,Gas,Living Room |
| Basement (Y/N) | Yes |
| Fireplace Y/N | Yes |
| Above Grade Finished Area | 2608 |
| Half Baths | 1 |
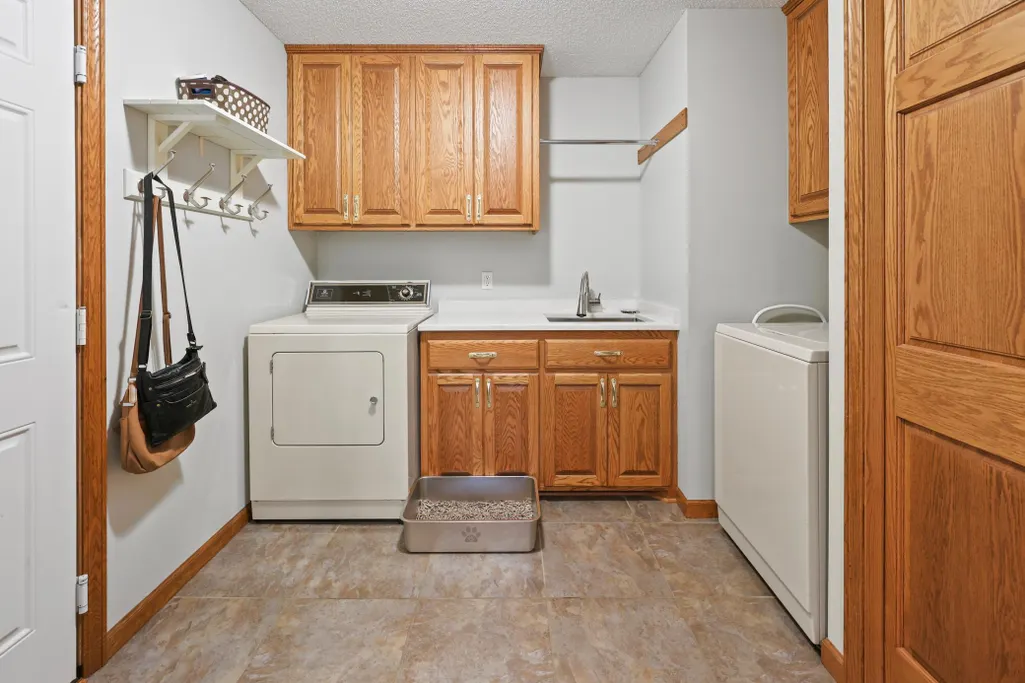
| Laundry Features | Laundry Room,Main Level |
| Total Bedrooms | 5 |
| Below Grade Finished Area | 1300 |
| Total Baths | 4 |
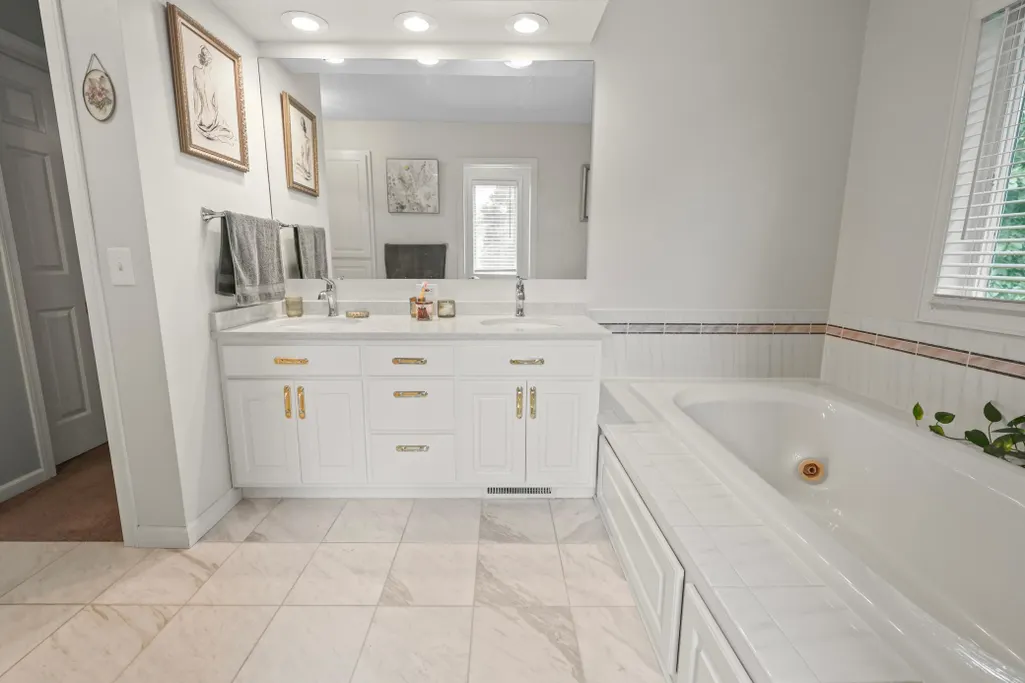
| Bath Desc | Full Primary,Private Primary,Main Floor 1/2 Bath |
| Dining Room Description | Eat In Kitchen,Separate/Formal Dining Room |
| Fuel | Natural Gas |
| Garage Square Feet | 840 |
Exterior Features
| Parking Features | Attached Garage |
|---|---|
| Lot Features | Corner Lot,Tree Coverage - Medium |
| Water Source | City Water/Connected,Well |
| Lot Size Area | 0.54 |
| Building Area Total | 3908 |
| Lot Dimensions | 160x140 |
| Waterfront Y/N | No |
| Foundation Area | 1324 |
| Road Frontage Type | City Street,Curbs,Street Lights |
| Road Responsibility | Public Maintained Road |
Amenities
- Foreclosure
- Views
- Short Sale
- New Construction
- Adult 55+
- Lease To Own
- No HOA Fees
- Furnished
- Primary On Main
- Air Conditioning
- Seller Finance
- Green
- Fixer Upper
- Horse
- Golf
- Fireplace
- Deck
- Garage
- Basement
- Pool
Property vs Single Family Average in 56301
Price
Taxes
Year Built
Visits


 © 2026 Realtor Association of Southern Minnesota. All rights reserved. The data relating to real estate for sale on this limited electronic display comes in part from the Broker Reciprocity (sm) Program of the Realtor Association of Southern Minnesota Multiple Listing Service. Real estate listings held by brokerage firms other then REMAX Advantage Plus- Savage are marked with the Broker Reciprocity(sm) logo or the Broker Reciprocity(sm) thumbnail logo (a little black house) and detailed information
 Information should be deemed reliable but not guaranteed, all representations are approximate, and individual verification is recommended. Copyright ©2017 All rights reserved.
