
Waterfront
Address
E5732 803rd Avenue, Menomonie, WI
Price
$ 500,000
Property Attributes
- ID#7086694
- TypeSingle Family
- Listing Status Active
- CountyDUNN
- CityMenomonie
- AreaHastays 1st Add
- NeighborhoodHastays 1st Add
- Zip54751
- StyleSingle Family
- Year Built1975
- Taxes$ 4054
- Price$ 500,000
- Bedrooms2
- Full Bathrooms1
- Half Bathrooms1
- Sqr Footage2074
- Lot Size0.53 Acres
Data Source:
Northstar MLS (NSTAR)
Property Description
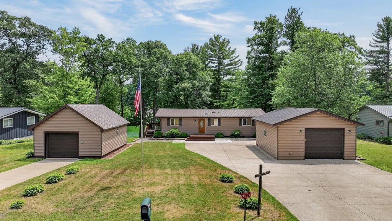
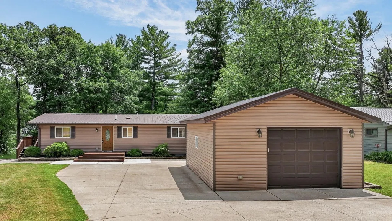
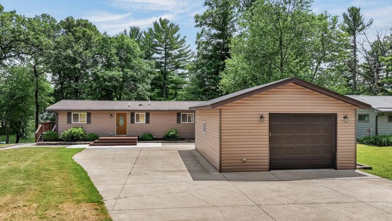
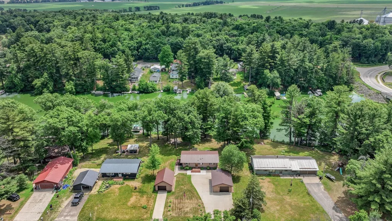
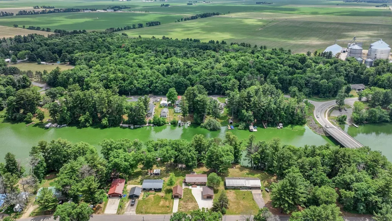
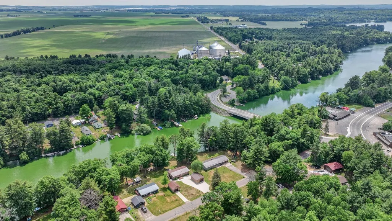
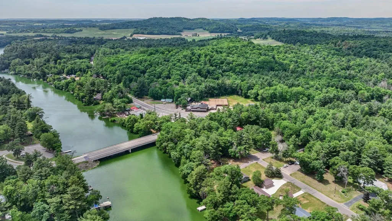
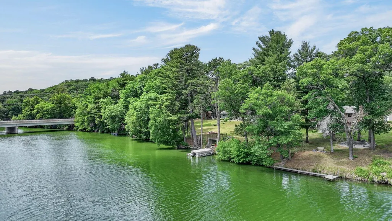
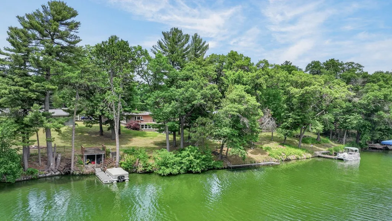
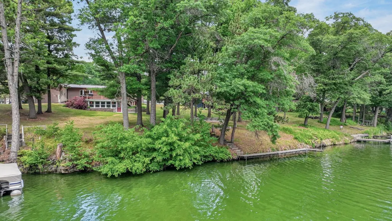
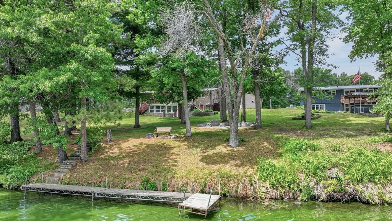
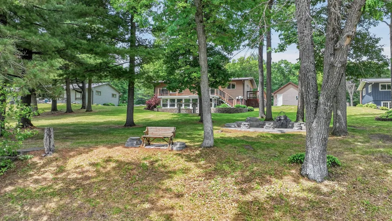
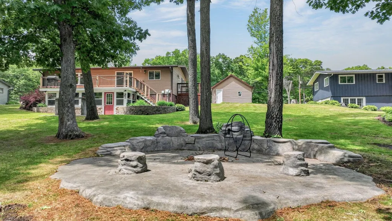
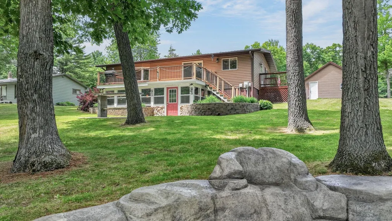
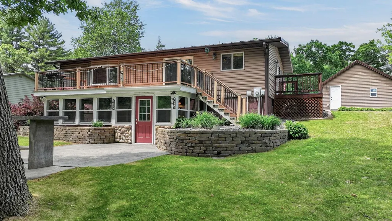
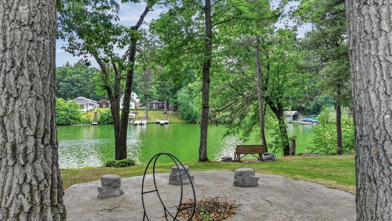
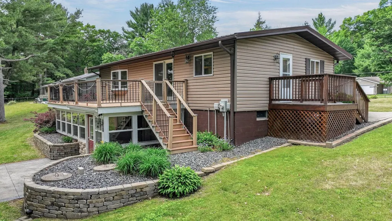
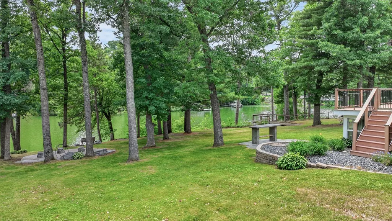
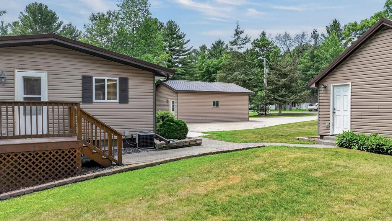
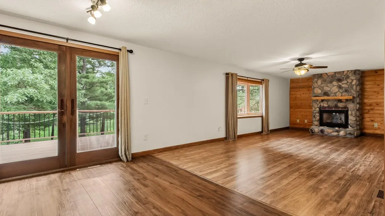
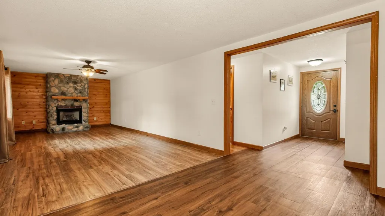
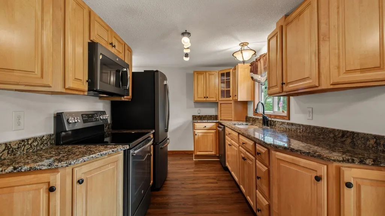
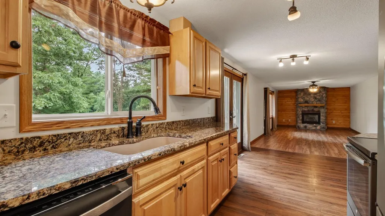
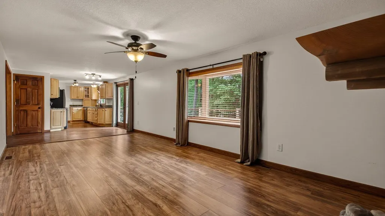
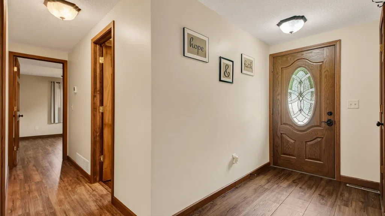
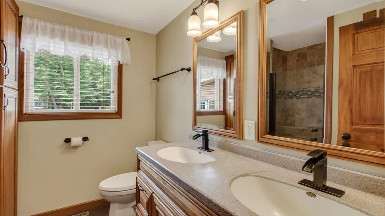
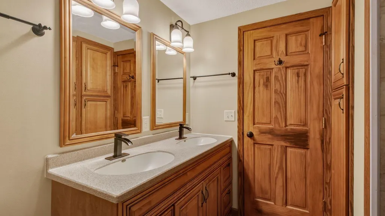
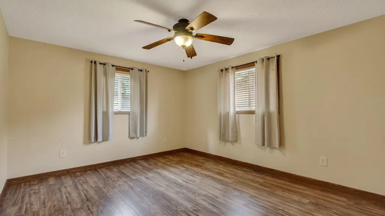
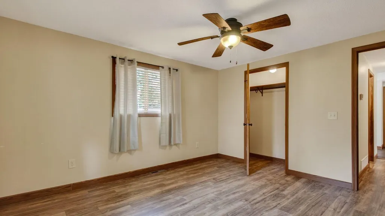
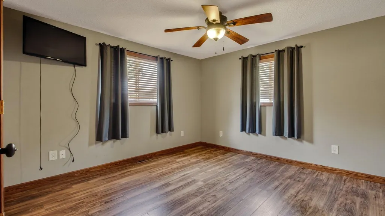
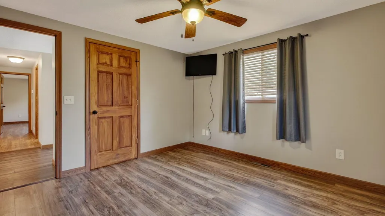
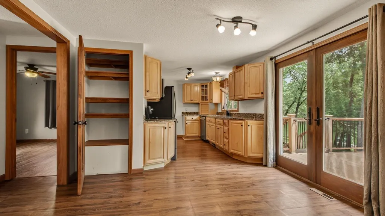
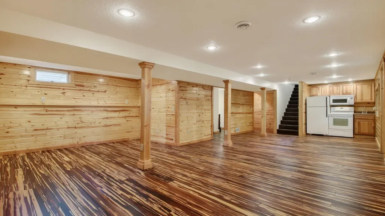
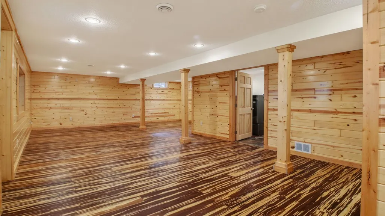
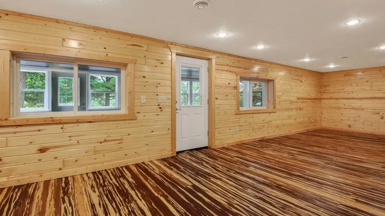
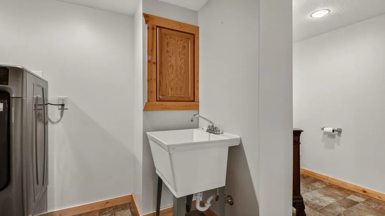
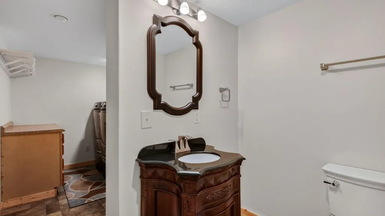
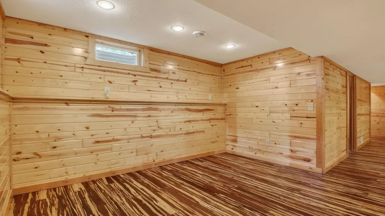
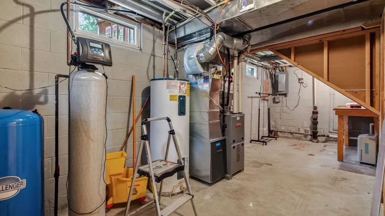
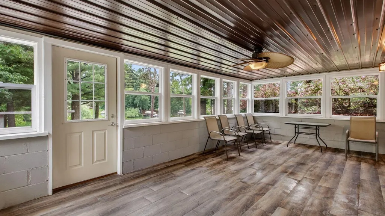
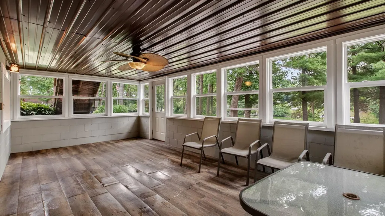
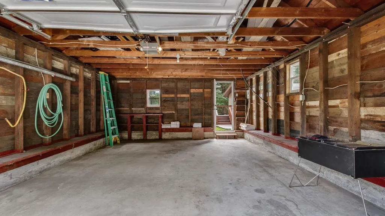
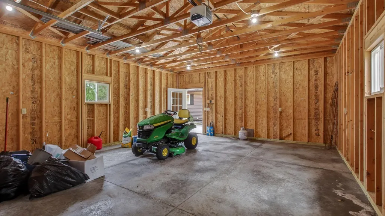
Lakefront Living on Tainter Lake. Discover this beautifully renovated 2-bedroom, 1.5-bathroom home offering 2,074 square feet of thoughtfully updated living space with 100 feet of coveted lake frontage on popular Tainter Lake. Every inch of this property has been meticulously transformed over the past decade, delivering modern comfort in a serene waterfront setting. The main level showcases a stunning kitchen featuring new cabinetry and elegant quartz countertops, complemented by a cozy gas fireplace perfect for chilly Wisconsin evenings. Step outside onto the composite back deck and soak in breathtaking lake views that change with every season. Below, a walkout basement extends the living space with a sunroom, spacious rec room with bamboo flooring, and charming knotty pine accent walls. A full kitchenette equipped with a refrigerator, stove, microwave, and sink makes entertaining effortless across both levels. Recent upgrades leave nothing undone — new roof, siding, flooring, bathrooms, electrical, plumbing, sheetrock, trim, doors, well, and a conversion to forced air heating with central air conditioning. Two extra-large one-car garages, including one newly constructed in 2017, provide ample storage and workspace. Outside, beautiful landscaping frames a concrete bar area and large firepit — ideal for lakeside gatherings. A dock is included for immediate water access, while an extra-wide concrete driveway accommodates additional parking. Jake's Supper Club sits just a short walk away for convenient dining. This turnkey lakefront retreat is one you won't want to miss.
| Price History | |
|---|---|
| 6/4/2026 | Listed $599,200 |
| 6/19/2026 | 6$569,000 |
| 6/30/2026 | 8$525,000 |
| 7/27/2026 | 5$500,000 |
General Features
| Living Area | 2074 |
|---|---|
| Sewer | Septic System Compliant - Yes |
| Heating | Forced Air |
| Cooling | Central Air |
| Roof | Metal |
| Garage Spaces | 2 |
| Year Built | 1975 |
| Electric | Circuit Breakers |
| Levels | One |
| Property Subtype | Single Family |
| Tax Year | 2025 |
| Waterfront Features | Lake Front |
| Accessibility | None |
| County | Dunn |
| New Construction | No |
| Property Type | Residential |
| HOA | No |
| Contingency | None |
| Subdivision Name | Hastays 1st Add |
| Other Structures | Garage(s) |
| Full Baths | 1 |
| Directions | North on Hwy 25 to East on Cty Road D past Jakes,take a slight right just past Jakes,then an immediate left onto 803rd Ave (before bridge). Property is 2nd home on right. |
| City | Menomonie |
| High School District | Menomonie Area |
| Zoning Description | Residential-Single Family |
| Lot Size Units | Acres |
| Property Attached Y/N | No |
| Land Lease Y/N | No |
| Tax Annual Amount | 4054 |
| Additional Parcels Y/N | No |
| Standard Status | Active |
| Lender Owned | No |
| Amenities Unit | Dock,Patio |
| PostalCity | Menomonie |
Interior Features
| Basement | Finished,Full |
|---|---|
| Total Fireplaces | 1 |
| Fireplace Features | Gas,Living Room |
| Basement (Y/N) | Yes |
| Fireplace Y/N | Yes |
| Above Grade Finished Area | 1152 |
| Half Baths | 1 |
| Laundry Features | Lower Level |
| Total Bedrooms | 2 |
| Below Grade Finished Area | 922 |
| Total Baths | 2 |
| Fuel | Natural Gas |
| Waterfront Feet | 100 |
Exterior Features
| Parking Features | Detached Garage |
|---|---|
| Water Source | Well |
| Lot Size Area | 0.53 |
| Building Area Total | 2074 |
| Waterfront Y/N | Yes |
| Foundation Area | 1200 |
Amenities
- Foreclosure
- Views
- Short Sale
- New Construction
- Adult 55+
- Lease To Own
- No HOA Fees
- Furnished
- Primary On Main
- Air Conditioning
- Seller Finance
- Green
- Fixer Upper
- Horse
- Golf
- Fireplace
- Deck
- Garage
- Basement
- Pool
Property vs Single Family Average in 54751
Price
Taxes
Year Built
Visits


 © 2026 Realtor Association of Southern Minnesota. All rights reserved. The data relating to real estate for sale on this limited electronic display comes in part from the Broker Reciprocity (sm) Program of the Realtor Association of Southern Minnesota Multiple Listing Service. Real estate listings held by brokerage firms other then REMAX Advantage Plus- Savage are marked with the Broker Reciprocity(sm) logo or the Broker Reciprocity(sm) thumbnail logo (a little black house) and detailed information
 Information should be deemed reliable but not guaranteed, all representations are approximate, and individual verification is recommended. Copyright ©2017 All rights reserved.
