
Address
13077 11th Avenue S, Zimmerman, MN
Price
$ 418,800
Property Attributes
- ID#7028401
- TypeSingle Family
- Listing Status Active
- CountySHERBURNE
- CityZimmerman
- AreaThe Homes at Fremont
- NeighborhoodThe Homes at Fremont
- Zip55398
- StyleSingle Family
- Year Built2026
- Taxes$ 1
- Price$ 418,800
- Bedrooms3
- Full Bathrooms2
- Half Bathrooms0
- Sqr Footage1365
- Lot Size0.172176 Acres
Data Source:
Northstar MLS (NSTAR)
Property Description
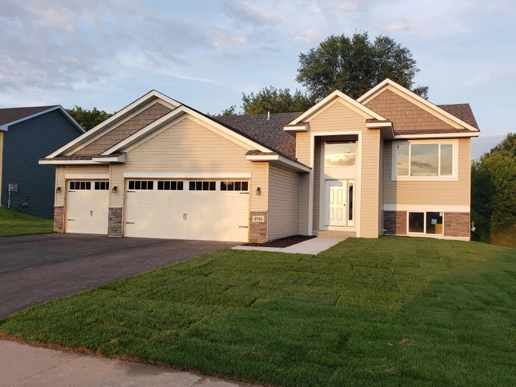
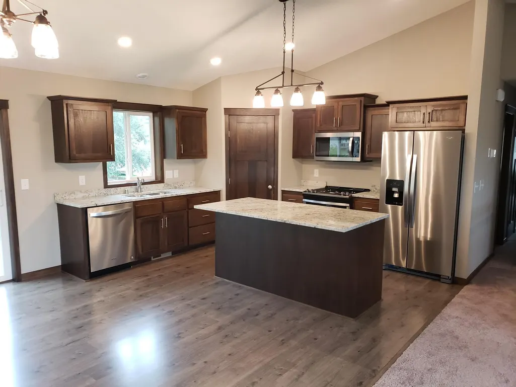
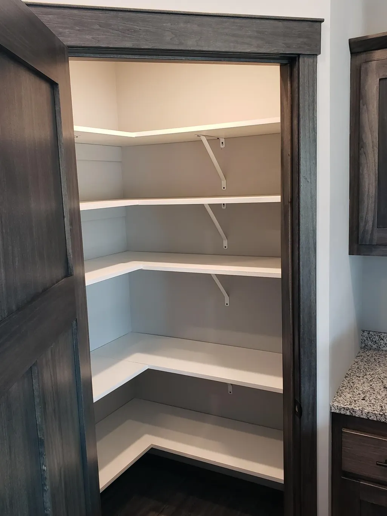
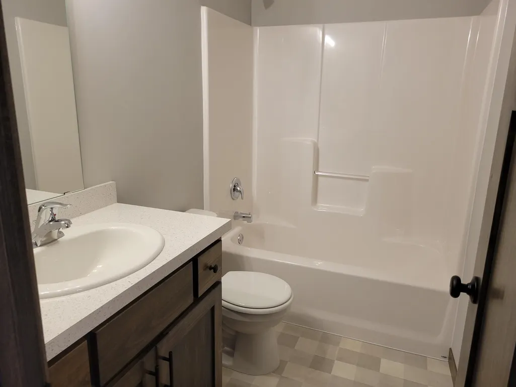
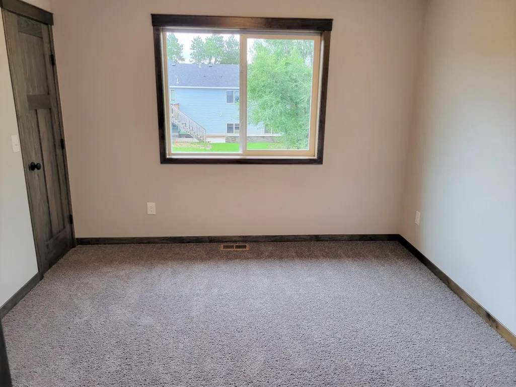
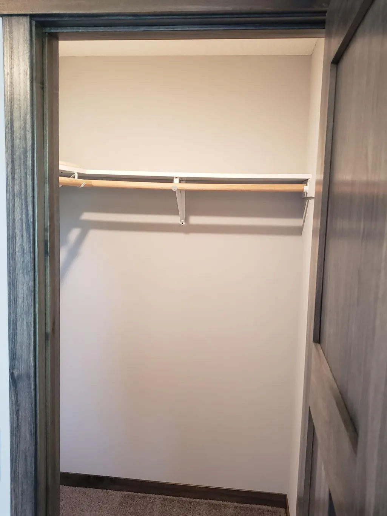
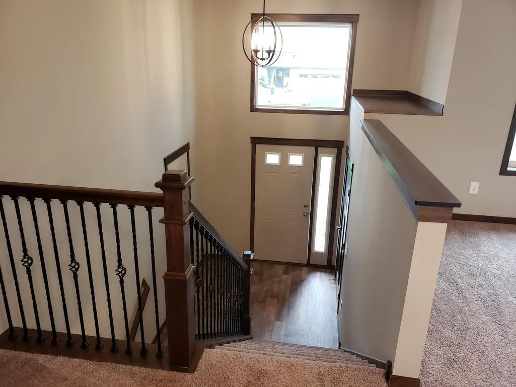
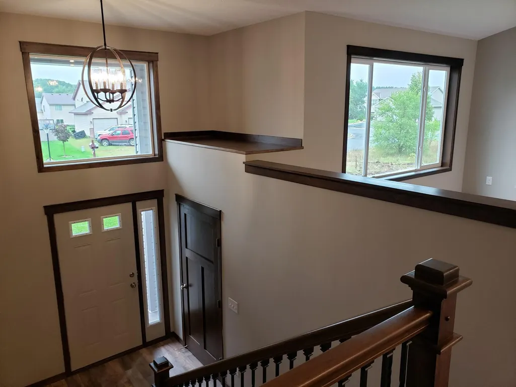
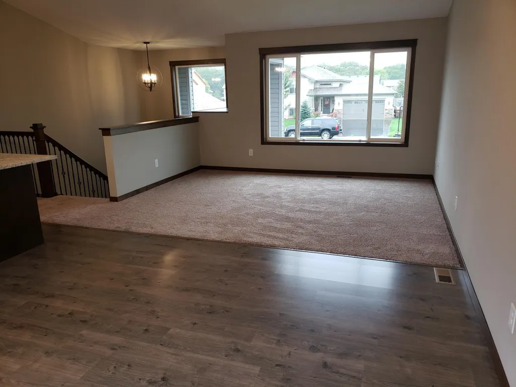
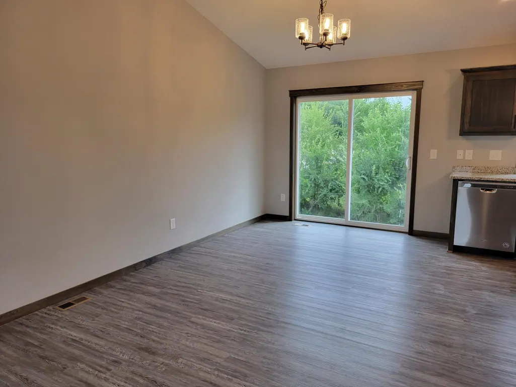
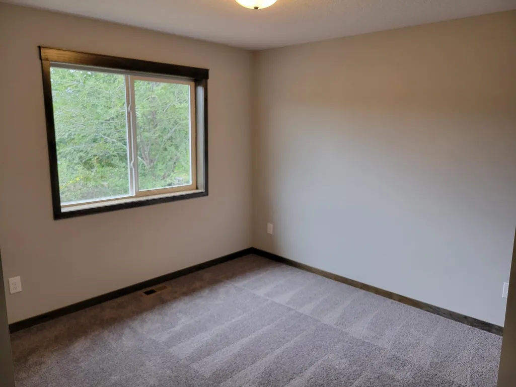
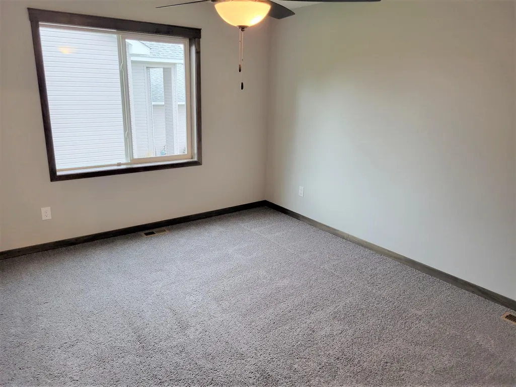
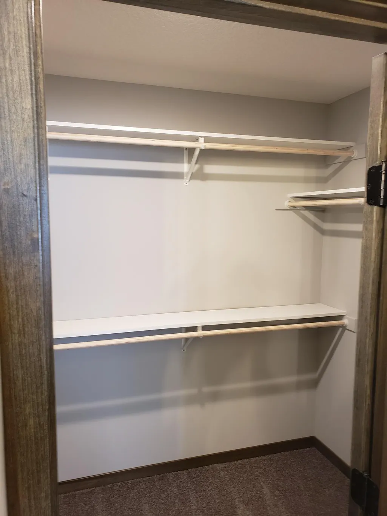
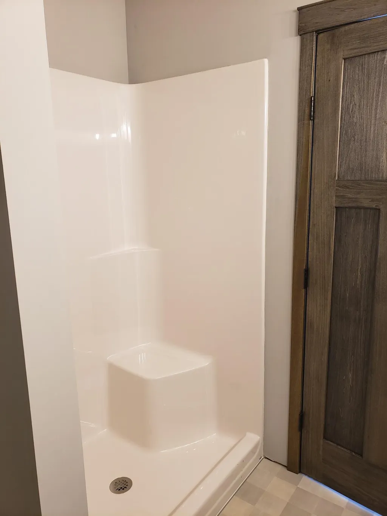
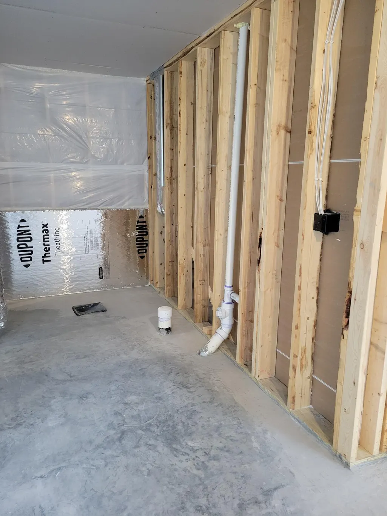
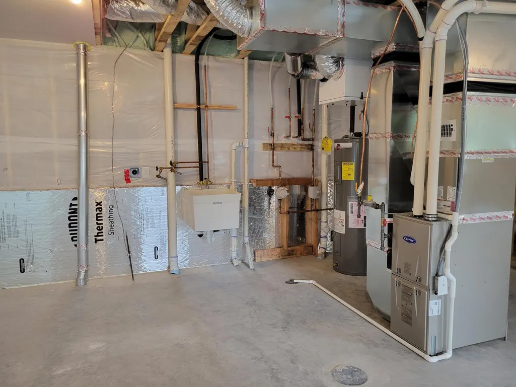
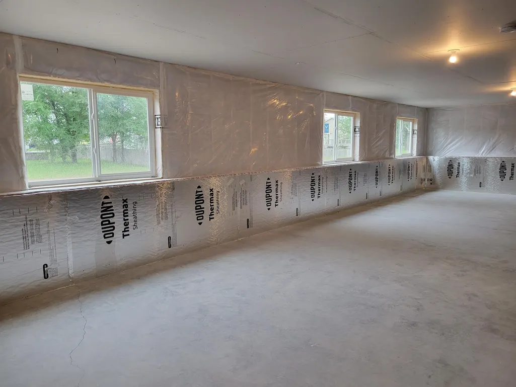
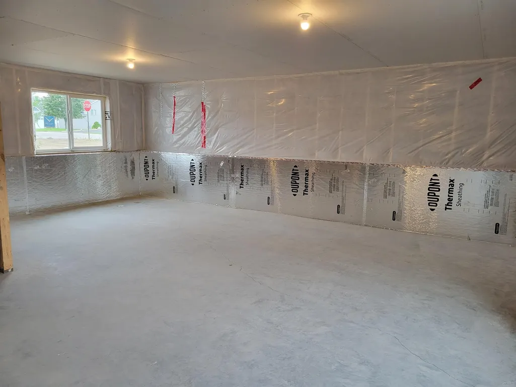
Please note this is a To Be Built home and won't be started until it is sold. The pictures are of another LaSalle home built by Drake Construction Inc. Closing time would be about 150 days from start date. The LaSalle plan is a large split entry home that offers 1365 square feet finished on the main level plus a full walkout basement that has space for 2 additional bedrooms, rec room and a 3/4 bath. Open concept design with a spacious foyer with 1.5 story ceiling and a large transom window and sidelight at the front door. Lots of custom Popal cabinetry in the kitchen, walk in pantry closet & large center island with snack bar overhang. Desirable LED down lighting in the kitchen and a LG Stainless Steel Kitchen appliance package including the microwave, dishwasher, stove and refrigerator. Craftsman millwork package and 3 panel interior doors, knockdown ceilings. Spacious 3/4 bath off owners bedroom. This home package includes black topsoil per city requirements, 2 Blvd trees, and a sodded yard. We can add in a sprinkler system if wanted.
| Price History | |
|---|---|
| 2/28/2026 | Listed $418,800 |
General Features
| Living Area | 1365 |
|---|---|
| Sewer | City Sewer/Connected |
| Heating | Forced Air |
| Cooling | Central Air |
| Roof | Age 8 Years or Less,Asphalt,Pitched |
| Appliances | Air-To-Air Exchanger,Dishwasher,Disposal,Electric Water Heater,Exhaust Fan,Microwave,Range,Refrigerator,Stainless Steel Appliances |
| Garage Spaces | 3 |
| Pool Features | None |
| Construction Materials | Frame |
| Year Built | 2026 |
| Electric | Circuit Breakers,100 Amp Service |
| Levels | Split Entry (Bi-Level) |
| Property Subtype | Single Family |
| Tax Year | 2026 |
| Accessibility | None |
| County | Sherburne |
| New Construction | No |
| Property Type | Residential |
| HOA | No |
| Contingency | None |
| Subdivision Name | The Homes at Fremont |
| Full Baths | 1 |
| Directions | Hwy 169 North to CR 25 West to CR 45 North to 253rd Ave NW to 9th Street North to 11th Ave S to the lot on the right hand side. |
| City | Zimmerman |
| High School District | Elk River |
| Zoning Description | Residential-Single Family |
| Lot Size Units | Square Feet |
| Property Attached Y/N | No |
| Land Lease Y/N | No |
| Tax Annual Amount | 1 |
| Additional Parcels Y/N | No |
| Builder Name | DRAKE CONSTRUCTION INC |
| Standard Status | Active |
| Lender Owned | No |
| Amenities Unit | Cable,Kitchen Center Island,Kitchen Window,Primary Bedroom Walk-In Closet,Multiple Phone Lines,Paneled Doors,Vaulted Ceiling(s),Washer/Dryer Hookup,Walk-In Closet |
| Community Name | The Homes at Fremont |
| PostalCity | Zimmerman |
Interior Features
| Basement | Daylight/Lookout Windows,Drain Tiled,Full,Unfinished,Walkout |
|---|---|
| Basement (Y/N) | Yes |
| Above Grade Finished Area | 1365 |
| 3/4 Baths | 1 |
| Laundry Features | In Basement,Gas Dryer Hookup,Laundry Room,Washer Hookup |
| Total Bedrooms | 3 |
| Total Baths | 2 |
| Bath Desc | 3/4 Primary,Basement,Main Floor Full Bath,Rough In |
| Dining Room Description | Informal Dining Room |
| Fuel | Natural Gas |
| Garage Dimensions | 19x24 09x20 |
| Garage Door Width | 7 |
| Garage Square Feet | 636 |
Exterior Features
| Fencing | None |
|---|---|
| Parking Features | Attached Garage,Asphalt,Electric,Garage Door Opener |
| Lot Features | Sod Included in Price,Underground Utilities |
| Water Source | City Water/Connected |
| Lot Size Area | 7500 |
| Building Area Total | 2730 |
| Lot Dimensions | 60 x 125 |
| Waterfront Y/N | No |
| Foundation Area | 1365 |
| Road Frontage Type | City Street |
| Road Responsibility | Public Maintained Road |
Amenities
- Foreclosure
- Views
- Short Sale
- New Construction
- Adult 55+
- Lease To Own
- No HOA Fees
- Furnished
- Primary On Main
- Air Conditioning
- Seller Finance
- Green
- Fixer Upper
- Horse
- Golf
- Fireplace
- Deck
- Garage
- Basement
- Pool
Property vs Single Family Average in 55398
Price
Year Built
Visits
In The Neighborhood
Open House
Zimmerman
$ 469,900
- Type
- Single Family
- Size
- 1,409 SqFt
- Rooms
- 2 Beds + 2 Baths
 Counselor Realty, Inc
Zimmerman
$ 476,275
- Type
- Single Family
- Size
- 2,143 SqFt
- Rooms
- 4 Beds + 2.5 Baths
Counselor Realty, Inc
Primary On Main
Zimmerman
$ 427,670
- Type
- Single Family
- Size
- 1,409 SqFt
- Rooms
- 2 Beds + 2 Baths
Counselor Realty, Inc

 © 2026 Realtor Association of Southern Minnesota. All rights reserved. The data relating to real estate for sale on this limited electronic display comes in part from the Broker Reciprocity (sm) Program of the Realtor Association of Southern Minnesota Multiple Listing Service. Real estate listings held by brokerage firms other then REMAX Advantage Plus- Savage are marked with the Broker Reciprocity(sm) logo or the Broker Reciprocity(sm) thumbnail logo (a little black house) and detailed information
 Information should be deemed reliable but not guaranteed, all representations are approximate, and individual verification is recommended. Copyright ©2017 All rights reserved.
