
New Construction
Address
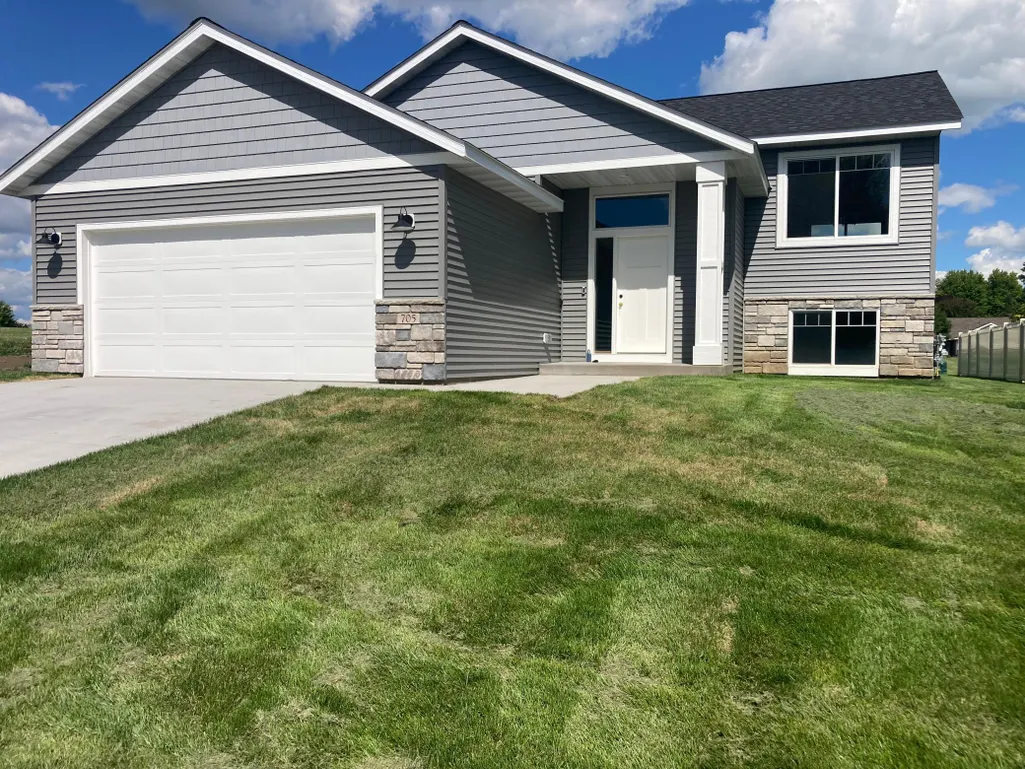
705 State Street, Kenyon, MN
Price
$ 339,900
Property Attributes
- ID#7015740
- TypeSingle Family
- Listing Status Active
- CountyGOODHUE
- CityKenyon
- AreaCountryside Meadow
- NeighborhoodCountryside Meadow
- Zip55946
- StyleSingle Family
- Year Built2026
- Taxes$ 452
- Price$ 339,900
- Bedrooms4
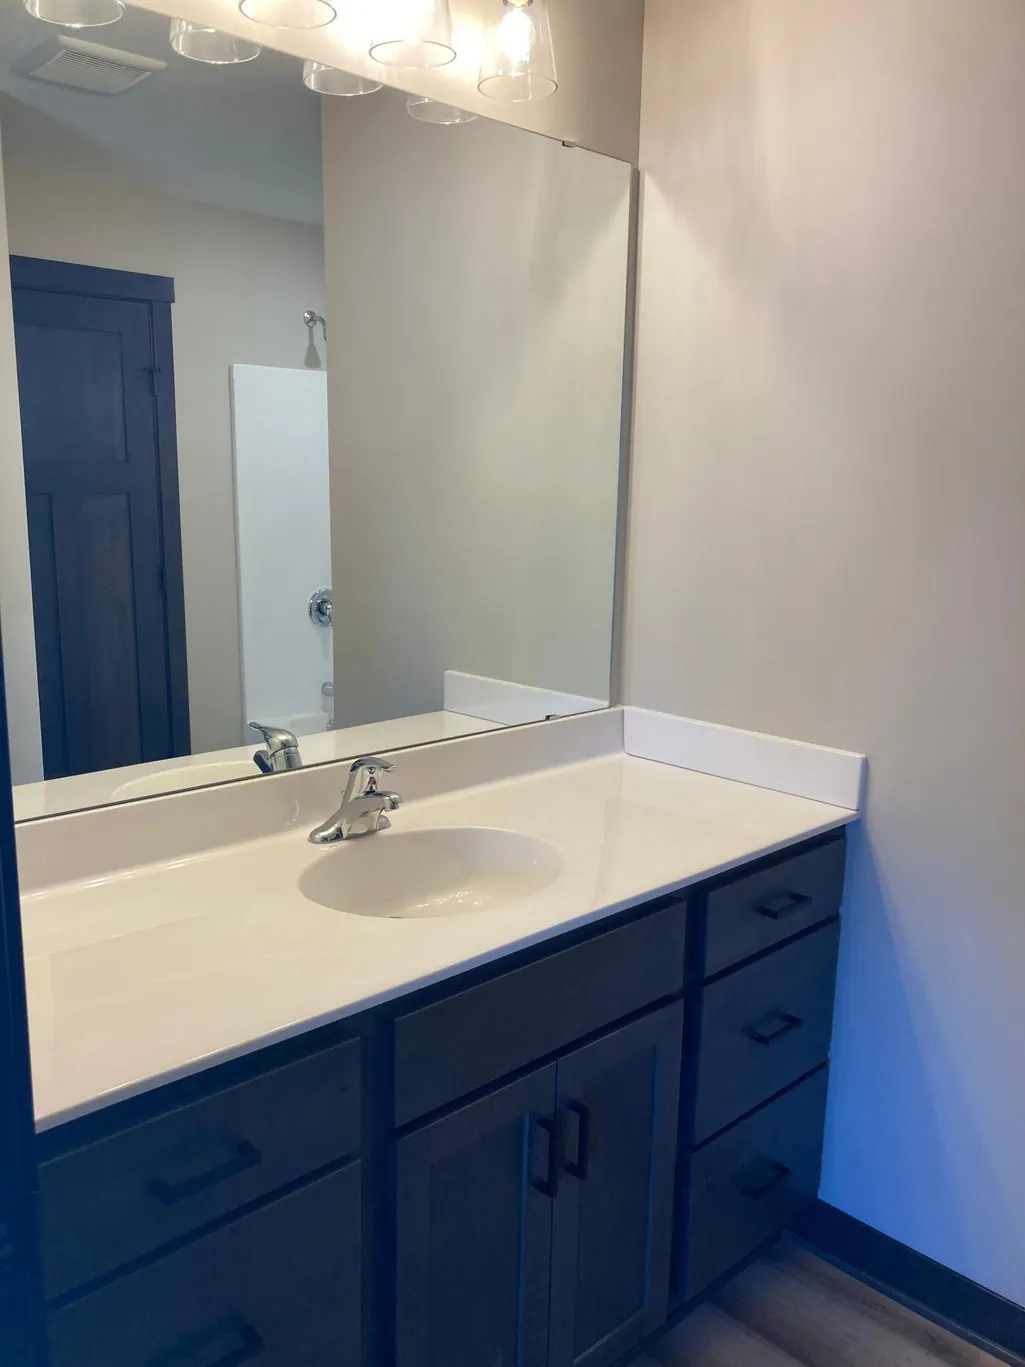
- Full Bathrooms2
- Half Bathrooms0
- Sqr Footage1881
- Lot Size0.229 Acres
Data Source:
Northstar MLS (NSTAR)
Property Description
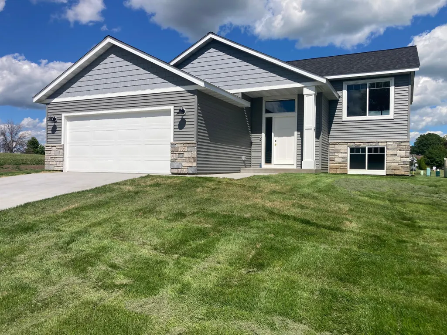
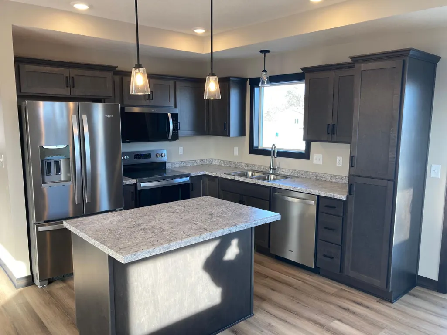
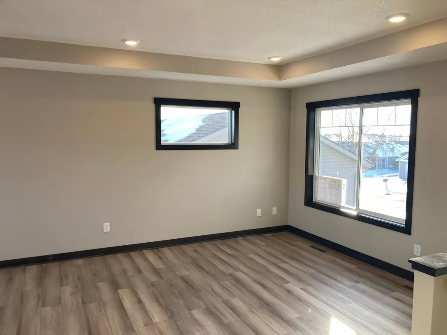
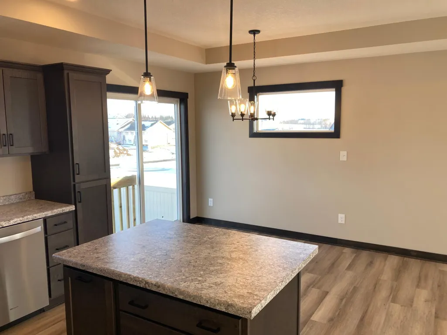
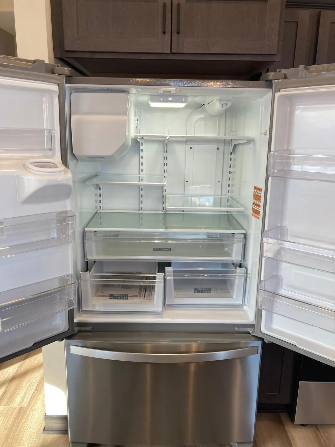
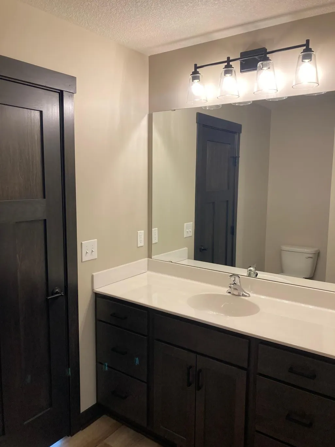
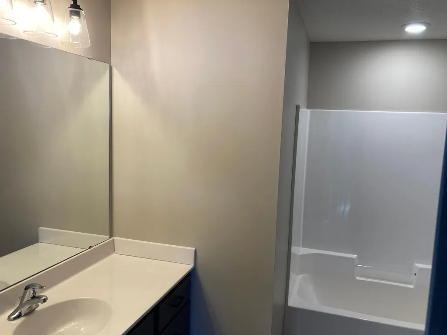
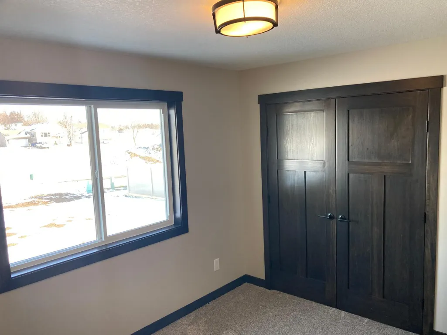
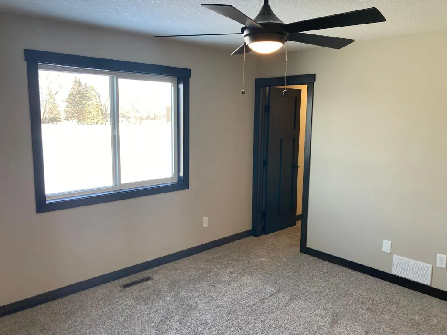
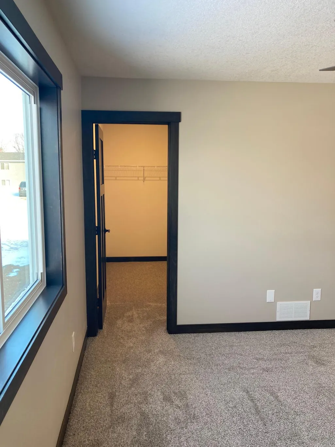
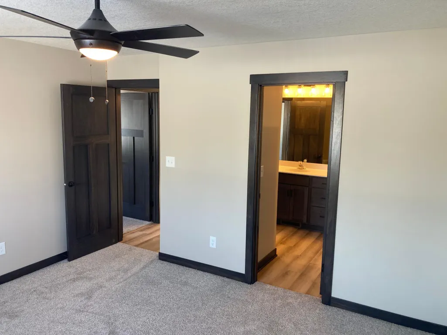
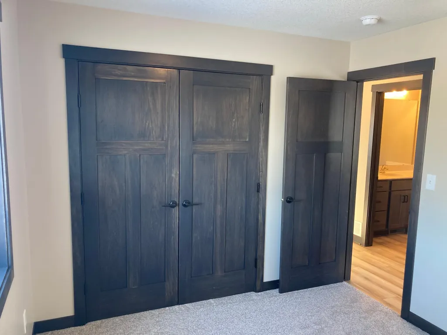
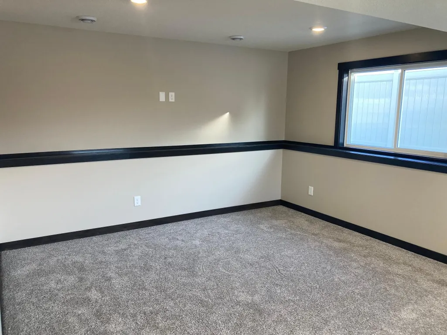
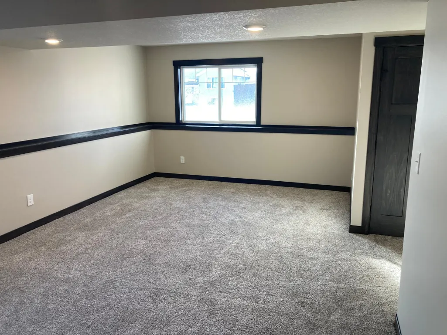
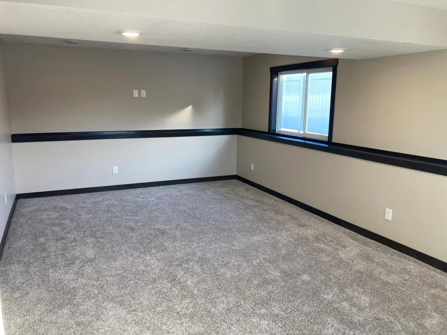
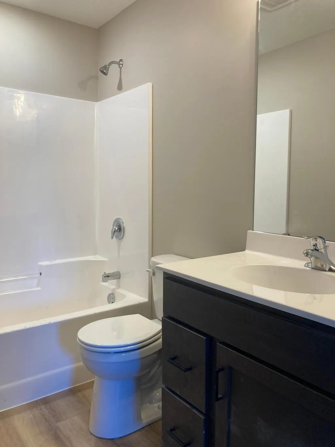
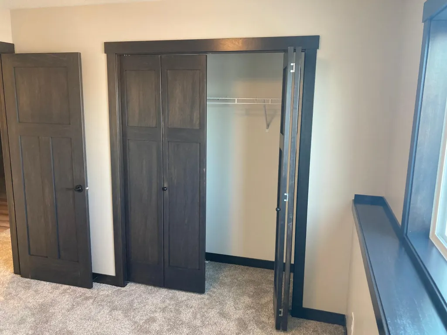
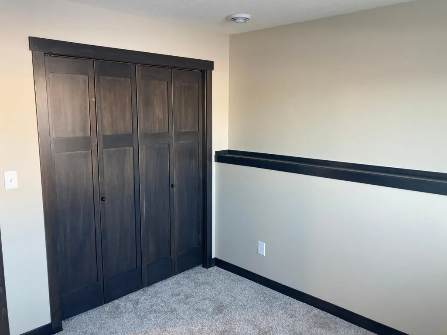
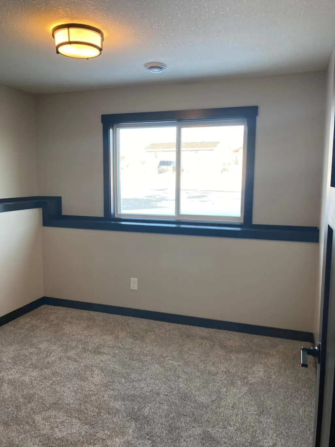
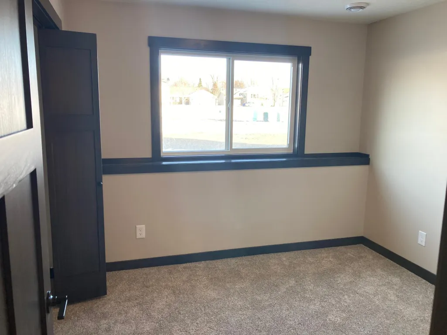
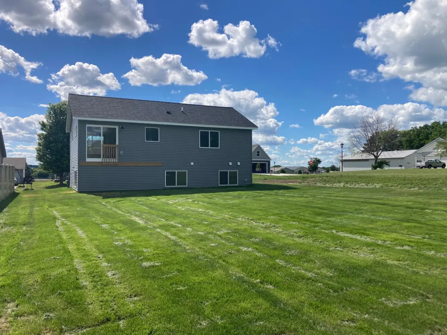
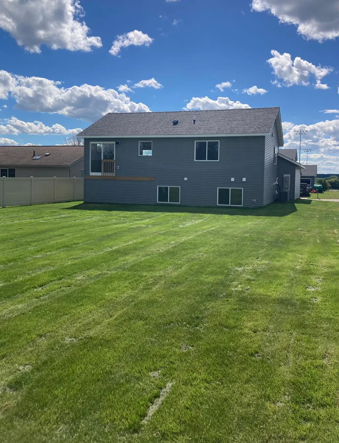
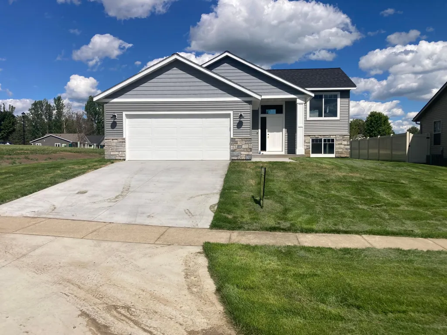
Welcome to this new construction, 4-bedroom, 2-bathroom home offering comfort, style, and functionality. The open-concept living area features a tray ceiling & an abundance of natural light. Perfect for relaxing or entertaining guests. The kitchen boasts modern stainless steel appliances, ample cabinet space, and a convenient dining area. The primary bedroom offers direct access to the main floor bath as well as a large walk-in closet. The other 3 bedrooms provide generous closet space and cozy comfort. The 2-stall garage offers plenty of room for vehicles, storage, or a workshop area. Outside, enjoy a spacious yard ideal for outdoor gatherings, gardening, or simply unwinding after a long day. The large backyard is bordered by an alley & offers easy access to a future detached garage or camper parking pad. Conveniently located just 2 blocks from the K-W schools, this home comes equipped with high efficiency furnace, passive radon system, & builder warranties.
| Price History | |
|---|---|
| 2/4/2026 | Listed $339,900 |
General Features
| Living Area | 1881 |
|---|---|
| Sewer | City Sewer/Connected |
| Heating | Forced Air |
| Cooling | Central Air |
| Roof | Age 8 Years or Less,Asphalt |
| Appliances | Dishwasher,Microwave,Range,Refrigerator,Stainless Steel Appliances |
| Garage Spaces | 2 |
| Year Built | 2026 |
| Electric | Circuit Breakers,150 Amp Service |
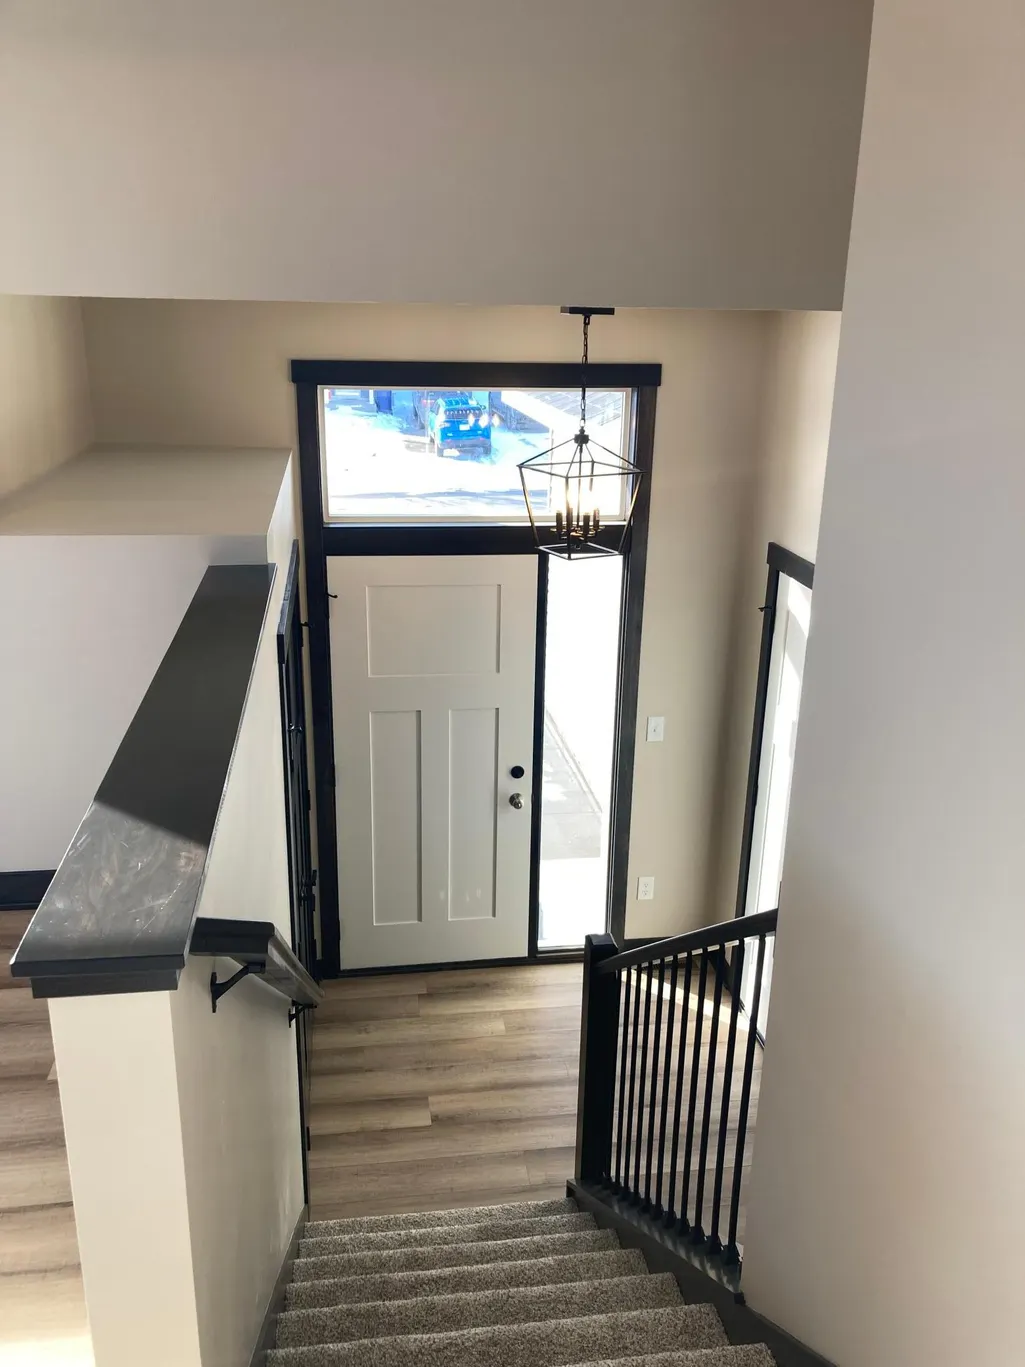
| Levels | Split Entry (Bi-Level) |
| Property Subtype | Single Family |
| Tax Year | 2025 |
| Accessibility | None |
| County | Goodhue |
| New Construction | Yes |
| Property Type | Residential |
| HOA | No |
| Contingency | None |
| Subdivision Name | Countryside Meadow |
| Full Baths | 2 |
| Directions | from county 12 blvd,turn left onto 6th street. Right onto 7th. Right onto . Property is onto State Street. Property is on your left |
| City | Kenyon |
| High School District | Kenyon-Wanamingo |
| Zoning Description | Residential-Single Family |
| Lot Size Units | Acres |
| Property Attached Y/N | No |
| Land Lease Y/N | No |
| Tax Annual Amount | 452 |
| Additional Parcels Y/N | No |
| Virtual Tour | https://my.matterport.com/show/?m=sjPhHyZ1aq5 |
| Availability Date | 2026-03-02 |
| Builder Name | BIGELOW & LENNON CONSTRUCTION LLC |
| Standard Status | Active |
| Lender Owned | No |
| PostalCity | Kenyon |
Interior Features
| Basement | Block,Finished,Sump Basket,Sump Pump |
|---|---|
| Basement (Y/N) | Yes |
| Fireplace Y/N | No |
| Above Grade Finished Area | 972 |
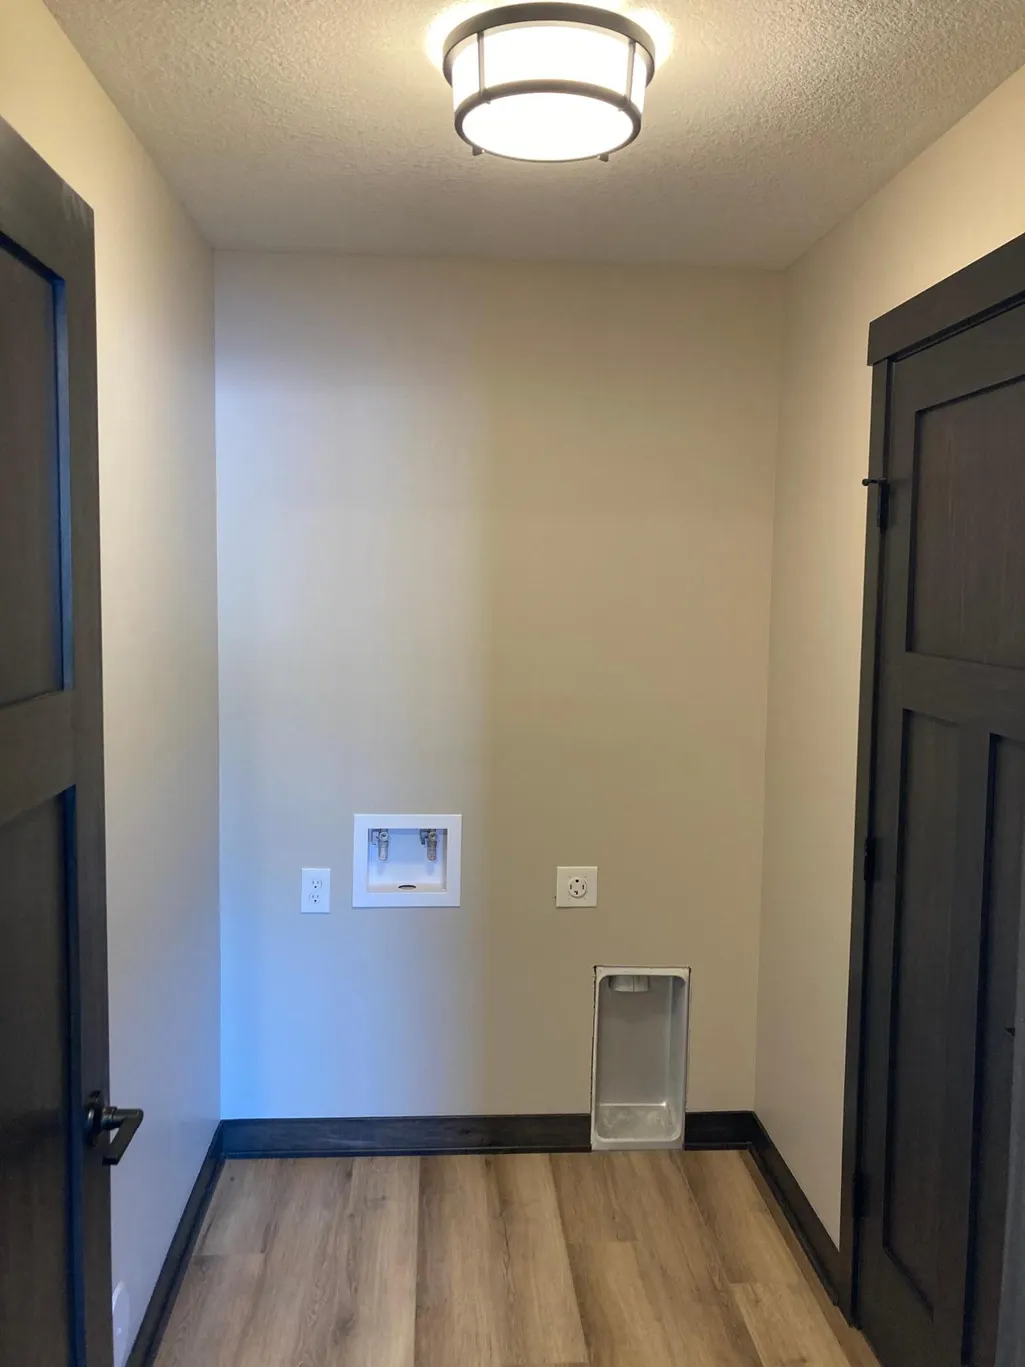
| Laundry Features | Lower Level,Laundry Room |
| Total Bedrooms | 4 |
| Below Grade Finished Area | 909 |
| Total Baths | 2 |
| Bath Desc | Full Basement,Upper Level Full Bath,Primary Walk-Thru |
| Dining Room Description | Informal Dining Room |
| Fuel | Natural Gas |
| Garage Square Feet | 484 |
Exterior Features
| Parking Features | Attached Garage,Concrete,Garage Door Opener,Insulated Garage |
|---|---|
| Lot Features | Sod Included in Price |
| Water Source | City Water/Connected |
| Lot Size Area | 0.229 |
| Building Area Total | 1944 |
| Lot Dimensions | 65x154 |
| Waterfront Y/N | No |
| Foundation Area | 972 |
| Road Frontage Type | City Street |
| Road Responsibility | Public Maintained Road |
Amenities
- Foreclosure
- Views
- Short Sale
- New Construction
- Adult 55+
- Lease To Own
- No HOA Fees
- Furnished
- Primary On Main
- Air Conditioning
- Seller Finance
- Green
- Fixer Upper
- Horse
- Golf
- Fireplace
- Deck
- Garage
- Basement
- Pool
Property vs Single Family Average in 55946
Price
Taxes
Year Built
Visits
In The Neighborhood
New Construction
Kenyon
$ 289,000
- Type
- Single Family
- Size
- 1,344 SqFt
- Rooms
- 3 Beds + 1 Baths
 Trust Realty

 © 2026 Realtor Association of Southern Minnesota. All rights reserved. The data relating to real estate for sale on this limited electronic display comes in part from the Broker Reciprocity (sm) Program of the Realtor Association of Southern Minnesota Multiple Listing Service. Real estate listings held by brokerage firms other then REMAX Advantage Plus- Savage are marked with the Broker Reciprocity(sm) logo or the Broker Reciprocity(sm) thumbnail logo (a little black house) and detailed information
 Information should be deemed reliable but not guaranteed, all representations are approximate, and individual verification is recommended. Copyright ©2017 All rights reserved.
